Attention 1st Time Buyers & Investors! Prime Mountain Location with Impressive Walking Score, Steps to Escarpment! Spacious 3 Bedrooms + Den Home. Covered Front Porch. Large Eat in Kitchen with Stainless Steel Appliances, Loads of Cabinets, Double Sink & Built in Dishwasher. Open Concept Living/Dining Room. Updated 4 Piece Bathroom with Soaker Tub & Separate Walk in Shower. Main Floor Laundry. Sliding Patio Door Walk Out to Fully Fenced in Private Backyard with Covered Deck & Shed. Concrete Driveway. Pot Lights. 100 AMP Breakers. All Copper & Plastic Plumbing, 3/4 Inch Water Line, Sewer Lateral Installed 2022. Gas Furnace & Central Air Installed 2019, Will Be Paid Out on Closing. Minutes to Juravinski Hospital & Vibrant Concession Street Shopping District Booming with Restaurants, Cafes & Festivals. Stroll Along the Nearby Trails or Cardio through the Escarpment Stairs. Highly Accessible Bus Routes! Minutes to Schools, Parks, Highway Access & More! Room Sizes Approximate & Irregular.
For sale
C$499,900
7 E 24th St, Hamilton, ON L8V 2X8
3beds
1,548sqft
Single Family Residence, Residential
Built in ----
3,025 Square Feet Lot
$-- Zestimate®
C$323/sqft
C$-- HOA
What's special
Covered front porchLoads of cabinetsDouble sinkMain floor laundryCovered deckPot lights
- 14 hours
- 5
- 0
Zillow last checked:
Listing updated:
Listed by:
Kimberly Ehler, Salesperson,
RE/MAX Escarpment Realty Inc.
Source: ITSO,MLS®#: 40866149Originating MLS®#: Cornerstone Association of REALTORS®
Facts & features
Interior
Bedrooms & bathrooms
- Bedrooms: 3
- Bathrooms: 1
- Full bathrooms: 1
- Main level bathrooms: 1
Other
- Level: Second
Bedroom
- Level: Second
Bedroom
- Level: Second
Bathroom
- Features: 4-Piece
- Level: Main
Den
- Level: Main
Dining room
- Level: Main
Eat in kitchen
- Features: Double Vanity
- Level: Main
Foyer
- Level: Main
Laundry
- Level: Main
Living room
- Level: Main
Storage
- Level: Main
Utility room
- Level: Main
Heating
- Forced Air, Natural Gas
Cooling
- Central Air
Appliances
- Included: Dishwasher, Microwave, Refrigerator, Stove
- Laundry: In-Suite, Main Level
Features
- None
- Basement: Crawl Space,Unfinished
- Has fireplace: No
Interior area
- Total structure area: 1,548
- Total interior livable area: 1,548 sqft
- Finished area above ground: 1,548
Video & virtual tour
Property
Parking
- Total spaces: 2
- Parking features: Private Drive Single Wide
- Uncovered spaces: 2
Features
- Stories: 1
- Patio & porch: Deck
- Frontage type: East
- Frontage length: 25.00
Lot
- Size: 3,025 Square Feet
- Dimensions: 25 x 121
- Features: Urban, Rectangular, Hospital, Library, Place of Worship, Public Transit, Schools, Shopping Nearby
Details
- Additional structures: Shed(s)
- Parcel number: 170570139
- Zoning: R1
Construction
Type & style
- Home type: SingleFamily
- Architectural style: Traditional
- Property subtype: Single Family Residence, Residential
Materials
- Brick Veneer, Vinyl Siding, Wood Siding
- Foundation: Stone
- Roof: Asphalt Shing
Condition
- 100+ Years
- New construction: No
Utilities & green energy
- Sewer: Sewer (Municipal)
- Water: Municipal
Community & HOA
Location
- Region: Hamilton
Financial & listing details
- Price per square foot: C$323/sqft
- Annual tax amount: C$3,352
- Date on market: 9/26/2026
- Inclusions: Dishwasher, Microwave, Refrigerator, Stove, Stackable Washer/Dryer
- Exclusions: Freezer & Bar Fridge
Price history
| Date | Event | Price |
|---|---|---|
| 9/26/2026 | Listed for sale | C$499,900C$323/sqft |
Source: ITSO #40866149 Report a problem | ||
Public tax history
Tax history is unavailable.
Climate risks
Neighborhood: Eastmount
Nearby schools
GreatSchools rating
No schools nearby
We couldn't find any schools near this home.
Schools provided by the listing agent
- Elementary: Sacred Heart Of Jesus, George L. Armstrong
- High: St. Jean De Brebeuf, Nora Frances Henderson
Source: ITSO. This data may not be complete. We recommend contacting the local school district to confirm school assignments for this home.


Similar homes
- C$519,9005 bd2 ba1.1k sqft66 E 32nd St, Hamilton, ON L8V 3R9For Sale
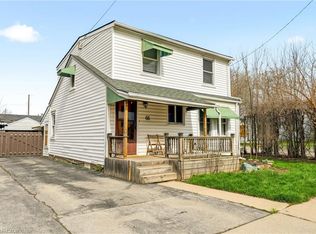 MLS ID #40866094, Chris Cipriani, Salesperson, RE/MAX Escarpment Realty Inc.. ITSO
 - C$429,0003 bd1 ba1.1k sqft227 E 23rd St, Hamilton, ON L8V 2X2For Sale
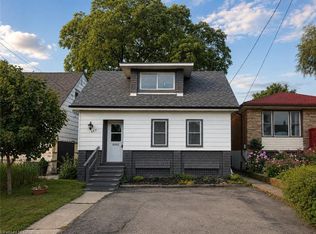 MLS ID #40865916, Paul Butler, Salesperson, RE/MAX Aboutowne Realty Corp.. ITSO
 - C$510,0004 bd1 ba1k sqft54 E 23rd St, Hamilton, ON L8V 2W6For Sale
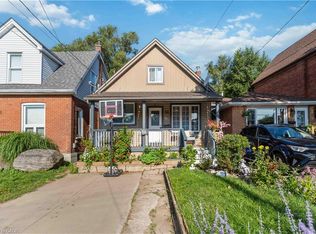 MLS ID #40860488, Maricel Kingston, Salesperson, Royal LePage Macro Realty. ITSO
 - C$499,9003 bd3 ba1.3k sqft56 E 32nd St, Hamilton, ON L8V 3R6New Construction
 MLS ID #40852872, Ed Dunn Jr., Salesperson, CANFIN REALTY SERVICES INC.. ITSO
