Nestled in the heart of the highly sought-after Butler neighbourhood on the Hamilton Mountain, this stunning 2-storey home offers the perfect blend of family-friendly comfort, classic charm, and modern convenience. Featuring 3 spacious bedrooms and 3 bathrooms, this property is designed for both relaxing everyday living and seamless entertaining. Step inside to find a sunlit main floor layout with bright living spaces, and inviting kitchen, and a smooth flow toward your private backyard space-ideal for summer BBQ's and weekend family gatherings. Upstairs, the upper level boasts a serene primary suite alongside two generous bedrooms and full bath accommodation, providing plenty of room for a growing family, guests, or a dedicated home office setup. Situated in a peaceful, established community, you are just steps away from top-rated schools (including St. Jean de Brebeuf and Helen Detwiler) , scenic local parks, easy transit options, and quick access to the Linc, Red Hill Valle Parkway, and all major shopping amenities along Upper James.
For sale
C$715,000
413 Acadia Dr, Hamilton, ON L8W 2R4
3beds
1,635sqft
Single Family Residence, Residential
Built in 1987
3,875 Square Feet Lot
$-- Zestimate®
C$437/sqft
C$-- HOA
What's special
Sunlit main floor layoutBright living spacesInviting kitchenSerene primary suiteTwo generous bedrooms
- 2 days
- 27
- 0
Zillow last checked:
Listing updated:
Listed by:
Justin Clark, Salesperson,
Keller Williams Complete Realty
Source: ITSO,MLS®#: 40863214Originating MLS®#: Cornerstone Association of REALTORS®
Facts & features
Interior
Bedrooms & bathrooms
- Bedrooms: 3
- Bathrooms: 3
- Full bathrooms: 2
- 1/2 bathrooms: 1
- Main level bathrooms: 1
Other
- Level: Second
Bedroom
- Level: Second
Bedroom
- Level: Second
Bathroom
- Features: 3-Piece, Ensuite
- Level: Second
Bathroom
- Features: 2-Piece
- Level: Main
Bathroom
- Features: 4-Piece
- Level: Second
Breakfast room
- Level: Main
Dining room
- Level: Main
Family room
- Level: Main
Kitchen
- Level: Main
Laundry
- Level: Main
Living room
- Level: Main
Recreation room
- Level: Basement
Workshop
- Level: Basement
Heating
- Forced Air, Natural Gas
Cooling
- Central Air
Appliances
- Included: Water Heater, Built-in Microwave, Dishwasher, Dryer, Gas Oven/Range, Refrigerator, Washer
- Laundry: Electric Dryer Hookup, Main Level, Sink, Washer Hookup
Features
- High Speed Internet, Central Vacuum, Built-In Appliances, Ceiling Fan(s), Work Bench
- Windows: Window Coverings
- Basement: Full,Partially Finished
- Number of fireplaces: 1
- Fireplace features: Gas
Interior area
- Total structure area: 1,635
- Total interior livable area: 1,635 sqft
- Finished area above ground: 1,635
Video & virtual tour
Property
Parking
- Total spaces: 3
- Parking features: Attached Garage, Garage Door Opener, Private Drive Double Wide
- Attached garage spaces: 1
- Uncovered spaces: 2
Features
- Stories: 2
- Exterior features: Awning(s), Privacy, Private Entrance
- Has spa: Yes
- Spa features: Hot Tub, Heated
- Frontage type: North
- Frontage length: 39.37
Lot
- Size: 3,875 Square Feet
- Dimensions: 39.37 x 98.43
- Features: Urban, Rectangular, Ample Parking, Arts Centre, Dog Park, Near Golf Course, Highway Access, Hospital, Library, Place of Worship, Playground Nearby, Public Transit, Rec./Community Centre, Regional Mall, School Bus Route, Schools, Shopping Nearby
Details
- Additional structures: None
- Parcel number: 169200090
- Zoning: D/S-573
- Other equipment: Hot Tub Equipment
Construction
Type & style
- Home type: SingleFamily
- Architectural style: Traditional
- Property subtype: Single Family Residence, Residential
Materials
- Brick
- Foundation: Poured Concrete
- Roof: Asphalt Shing
Condition
- 31-50 Years
- New construction: No
- Year built: 1987
Utilities & green energy
- Sewer: Sewer (Municipal)
- Water: Municipal
- Utilities for property: At Lot Line-Gas, At Lot Line-Hydro, At Lot Line-Municipal Water, Fibre Optics, Natural Gas Connected
Community & HOA
Community
- Security: Carbon Monoxide Detector, Smoke Detector, Carbon Monoxide Detector(s), Smoke Detector(s)
Location
- Region: Hamilton
Financial & listing details
- Price per square foot: C$437/sqft
- Annual tax amount: C$5,933
- Date on market: 9/14/2026
- Inclusions: Built-in Microwave, Carbon Monoxide Detector, Central Vac, Dishwasher, Dryer, Garage Door Opener, Gas Oven/Range, Hot Tub, Hot Tub Equipment, Refrigerator, Smoke Detector, Washer, Window Coverings, Negotiable, Hot Tub As Is. Blink Cameras (3 Wireless Cameras With Local Storage)
- Exclusions: Fridge And Freezer In Basement
Price history
| Date | Event | Price |
|---|---|---|
| 9/14/2026 | Listed for sale | C$715,000C$437/sqft |
Source: ITSO #40863214 Report a problem | ||
Public tax history
Tax history is unavailable.
Climate risks
Neighborhood: Butler
Nearby schools
GreatSchools rating
No schools nearby
We couldn't find any schools near this home.

Similar homes
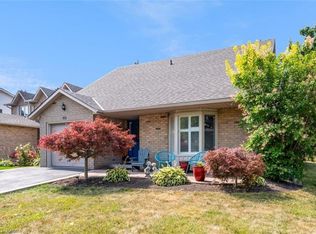
- C$874,9004 bd3 ba1.7k sqft23 Desantis Ct, Hamilton, ON L8W 3A9For Sale
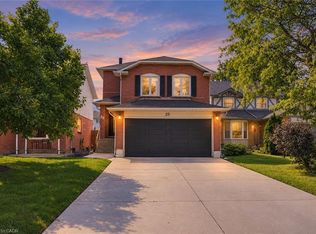 MLS ID #40863545, Michael St. Jean, Salesperson, Michael St. Jean Realty Inc.. ITSO
 - C$774,9003 bd2 ba1.7k sqft130 Charing Dr, Hamilton, ON L8W 3B1For Sale
 MLS ID #40862259, Kim Hummell, Salesperson, Realty Network. ITSO
 - C$739,9004 bd2 ba1.2k sqft96 Fielding Cres, Hamilton, ON L8V 2P5For Sale
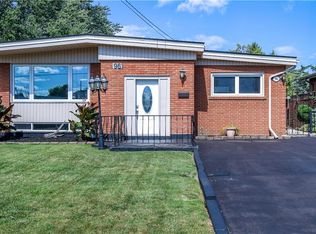 MLS ID #40863388, Kimberly Ehler, Salesperson, RE/MAX Escarpment Realty Inc.. ITSO
 - C$749,9004 bd2 ba1.4k sqft641 Limeridge Rd E, Hamilton, ON L8W 1A2For Sale
 MLS ID #40857265, Tobias Richard Smulders, Broker, RE/MAX Escarpment Realty Inc.. ITSO
