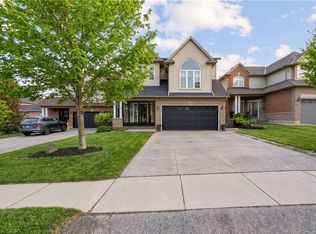
C$---- bd-- ba-- sqft186 Seneca Ave, Hamilton, ON L9B1M2Off MarketSaveNo image available for this property
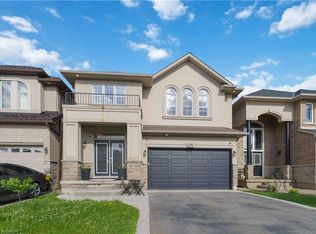
C$---- bd-- ba-- sqft208 Seneca Ave, Hamilton, ON L9B1M2Off MarketSaveNo image available for this property
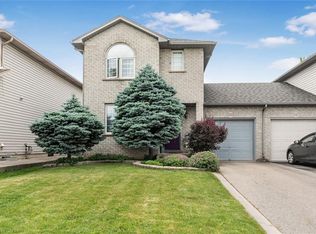
C$---- bd-- ba-- sqft251 Alderlea Ave, Hamilton, ON L0R1W0Off MarketSaveNo image available for this property
C$799,9503 bd2 ba1.7k sqft219 Jacqueline Blvd, Hamilton, ON L9B2T6For SaleSaveNo image available for this property
C$999,0003 bd4 ba2.6k sqft58 Whiterock Ave, Hamilton, ON L0R 1W0For SaleSaveMLS ID #40857760, Marius Mitrofan, Broker of Record, Re/Max Realtron Marius Mitrofan Group. ITSO
C$1,048,8765 bd4 ba2.5k sqft212 Chartwell Cir, Hamilton, ON L9A 0B6For SaleSaveMLS ID #40867952, Nelia Lo Russo, Broker, Right at Home Realty. ITSO
C$1,148,0005 bd3 ba2.9k sqft84 Meadowbank Dr, Hamilton, ON L9B 2Y1For SaleSaveMLS ID #40869381, Kyle Van Der Boom, Salesperson, Royal LePage Burloak Real Estate Services. ITSO
C$685,0004 bd2 ba1.3k sqft10 Richview Dr, Hamilton, ON L9B 2V5For SaleSaveMLS ID #40869677, John R. Whitwell, Salesperson, Royal LePage State Realty Inc.. ITSO
C$1,100,0004 bd3 ba2.6k sqft235 Fair St, Hamilton, ON L9K 0B9For SaleSaveNo image available for this propertyMLS ID #40859490, Russell Gardner, Salesperson, RE/MAX Real Estate Centre Inc.. ITSO
C$1,079,0004 bd4 ba2.2k sqft115 Bocelli Cres, Hamilton, ON L0R 1P0For SaleSaveNo image available for this propertyMLS ID #40869113, Rob Golfi, Salesperson, RE/MAX Escarpment Golfi Realty Inc.. ITSO
C$1,299,9005 bd3 ba-- sqft23 Kellogg Ave, Hamilton, ON L0R 1W0For SaleSaveNo image available for this propertyMLS ID #X13223128, ROYAL LEPAGE STATE REALTY. TRREB
C$829,9004 bd4 ba1.5k sqft459 Dicenzo Dr, Hamilton, ON L9B 2C4For SaleSaveNo image available for this propertyMLS ID #40857179, Massimo Iudica, Salesperson, Royal LePage State Realty Inc.. ITSO
C$899,9004 bd2 ba1.3k sqft473 Mohawk Rd W, Hamilton, ON L9C 1X3For SaleSaveNo image available for this propertyMLS ID #40844953, Massimo Iudica, Salesperson, Royal LePage State Realty Inc.. ITSO
C$949,0005 bd4 ba2.2k sqft270 Springvalley Cres, Hamilton, ON L9C 0B4For SaleSaveNo image available for this propertyMLS ID #40865842, Bulent Ak, Salesperson, Royal Lepage Signature Realty. ITSO
C$749,9993 bd3 ba1.6k sqft21 Jonathon Ct, Hamilton, ON L8W 0A1For SaleSaveNo image available for this propertyMLS ID #40860941, Asarhadoun Kattina, Salesperson, One Percent Realty Ltd.. ITSO
C$1,150,0005 bd4 ba2.7k sqft24 Newcastle Ct, Hamilton, ON L8V 0A6For SaleSaveNo image available for this propertyMLS ID #40861131, Tanya Rocca, Salesperson, Royal LePage Burloak Real Estate Services. ITSO
C$1,029,0004 bd3 ba2.1k sqft17 Narbonne Cres, Hamilton, ON L8J 0J7For SaleSaveNo image available for this propertyMLS ID #40868578, Chris Knighton, Salesperson, eXp Realty. ITSO
C$779,9995 bd3 ba1.5k sqft63 Folkestone Ave, Hamilton, ON L8V 4N1For SaleSaveNo image available for this propertyMLS ID #40866486, Naima Cothran, Broker, Royal LePage State Realty Inc.. ITSO
C$614,9993 bd3 ba1.3k sqft1771 Upper Wentworth St #21, Hamilton, ON L9B 2Y2For SaleSaveNo image available for this propertyMLS ID #40829663, Bachar Rofaeil, Salesperson, Royal LePage State Realty Inc.. ITSO
C$1,139,0003 bd4 ba2.6k sqft847 W 5th St, Hamilton, ON L9C 5R4For SaleSaveNo image available for this propertyMLS ID #40841633, Carrie Massey, Salesperson, Keller Williams Complete Realty. ITSO
C$799,9994 bd3 ba2.2k sqft32 Great Oak Trl, Hamilton, ON L0R 1C0For SaleSaveNo image available for this propertyMLS ID #40868336, Tanya Rocca, Salesperson, Royal LePage Burloak Real Estate Services. ITSO
C$999,0003 bd2 ba1.2k sqft43 Miller Dr, Hamilton, ON L9G 2H9For SaleSaveNo image available for this propertyMLS ID #40865565, Mary Hamilton, Salesperson, RE/MAX Escarpment Realty Inc.. ITSO
C$799,9003 bd3 ba-- sqft17 Lagoon Ave, Hamilton, ON L8H 7C4For SaleSaveNo image available for this propertyMLS ID #X13882814, ROYAL LEPAGE SIGNATURE REALTY. TRREB
C$799,9004 bd3 ba2.1k sqft565 Stone Church Rd W, Hamilton, ON L9B 1A5For SaleSaveNo image available for this propertyMLS ID #40838373, Stacey Adamson, Broker, Royal LePage Macro Realty. ITSO