Move in for Christmas! Boundless potential on Barons! Welcome to this charming 1,240 sqft home nestled in the heart of the family-friendly Homeside community. Ideal for first-time buyers/those looking to build equity or ready to transition from condo living, this delightful home offers space & convenience. A rare triple tandem stone driveway provides ample parking while the homes original features: hardwood under carpet in the living room & several original wood doors offer timeless character. The main floor includes a bedroom, a full 4-piece bathroom, large laundry room w window & utility sink, spacious family room addition, surrounded by windows w cedar sills & accent wall just off the kitchen, that offers excellent versatility (easily transformed, if desired, into a 3rd bedroom with a walk-in closet). Optional 4th bedroom, if desired, converting the current laundry room & walk-in closet back into a bedroom as it was originally. The spacious & bright upper-level bedroom offers comfort, privacy, walk-in closet & reading nook. You will appreciate the ample storage space throughout: in the basement, under the back addition crawl space & inside the backyard shed. Key Updates Include: most windows updated by current owner, new roof shingles & plywood (2022) & leaf guards (2008), Furnace & AC (2009) serviced annually by Shiptons; most recently in April 2025 w upgraded filter design, owned water heater & 100amp panel. Dry basement waterproofed by Omni (2009) with warranty & Super Sump pump replaced (2018). Enjoy the fully fenced yard featuring deck, storage shed & mature perennial gardens that add natural beauty. Minutes from Red Hill Parkway, QEW, mountain access, w easy connections to public transit & upcoming LRT. Walk to schools, parks, Centre Mall, Kenilworth Ave & bustling Ottawa Street, known for Saturday farmers markets, trendy shops & cafes. Do not miss this opportunity to own a character-filled home in a vibrant neighbourhood! Some photos virtually staged.
Sold for $400,000
C$400,000
27 Barons Ave N, Hamilton, ON L8H 5A3
2beds
1,240sqft
Single Family Residence, Residential
Built in 1925
2,760 Square Feet Lot
$-- Zestimate®
C$323/sqft
C$1,776 Estimated rent
Home value
Not available
Estimated sales range
Not available
Not available
Owner options
List your home for rent
C$1,776/mo
Rent Zestimate®
Find your next renter with Zillow Rental Manager. Plus, with online applications, you can quickly screen prospective tenants – for free.
C$1,776/mo
Rent Zestimate®
Refinance and save
C$1,691/mo
Est. payment
Refinancing to a lower rate could help reduce your monthly payments and save thousands over the life of the loan.
C$1,691/mo
Est. payment
Explore your selling options
Work with a Zillow partner agent
Leverage their expertise and Zillow's premium Showcase listings to get your home seen by more buyers.
Get startedList with your own agent
Get your home in front of millions of buyers by listing it on Zillow.
Learn how to do itSell it yourself
Take full control of how buyers see your home on Zillow by listing For Sale by Owner (FSBO).
List your homeWhat's special
Zillow last checked:
Listing updated:
Listed by:
Michelle De Groot, Salesperson,
RE/MAX Real Estate Centre Inc.
Source: ITSO,MLS®#: 40789457Originating MLS®#: Cornerstone Association of REALTORS®
Facts & features
Interior
Bedrooms & bathrooms
- Bedrooms: 2
- Bathrooms: 1
- Full bathrooms: 1
- Main level bathrooms: 1
- Main level bedrooms: 1
Bedroom
- Level: Main
Bedroom
- Level: Second
Bathroom
- Features: 4-Piece
- Level: Main
Basement
- Level: Basement
Family room
- Level: Main
Foyer
- Features: French Doors
- Level: Main
Kitchen
- Level: Main
Laundry
- Level: Main
Living room
- Features: French Doors, Hardwood Floor
- Level: Main
Mud room
- Level: Main
Other
- Features: Walk-in Closet
- Level: Second
Heating
- Forced Air
Cooling
- Central Air
Appliances
- Included: Water Heater Owned, Hot Water Tank Owned, Refrigerator, Stove
- Laundry: Main Level
Features
- Ceiling Fan(s)
- Basement: Full,Unfinished
- Has fireplace: No
Interior area
- Total structure area: 1,240
- Total interior livable area: 1,240 sqft
- Finished area above ground: 1,240
Property
Parking
- Total spaces: 3
- Parking features: Interlock, Tandem, Private Drive Single Wide
- Uncovered spaces: 3
Features
- Patio & porch: Deck, Porch
- Frontage type: West
- Frontage length: 30.00
Lot
- Size: 2,760 Square Feet
- Dimensions: 30 x 92
- Features: Urban, Airport, Near Golf Course, Highway Access, Hospital, Library, Park, Public Transit, Quiet Area, Rec./Community Centre, Schools, Shopping Nearby
Details
- Additional structures: Shed(s)
- Parcel number: 172690132
- Zoning: C
Construction
Type & style
- Home type: SingleFamily
- Architectural style: 1.5 Storey
- Property subtype: Single Family Residence, Residential
Materials
- Aluminum Siding, Vinyl Siding
- Foundation: Block
- Roof: Asphalt Shing
Condition
- 100+ Years
- New construction: No
- Year built: 1925
Utilities & green energy
- Sewer: Sewer (Municipal)
- Water: Municipal
Community & HOA
Location
- Region: Hamilton
Financial & listing details
- Price per square foot: C$323/sqft
- Annual tax amount: C$3,159
- Date on market: 11/20/2025
- Inclusions: Hot Water Tank Owned, Refrigerator, Stove, All As Is
Price history
| Date | Event | Price |
|---|---|---|
| 1/5/2026 | Sold | C$400,000C$323/sqft |
Source: ITSO #40789457 Report a problem | ||
Public tax history
Tax history is unavailable.
Neighborhood: Homeside
Nearby homes
- C$---- bd-- ba-- sqft31 Barons Ave N, Hamilton, ON L8H5A3Off Market
- C$--1 bd1 ba-- sqft16 Cameron Ave N #1, Hamilton, ON L8H4Y8Off Market
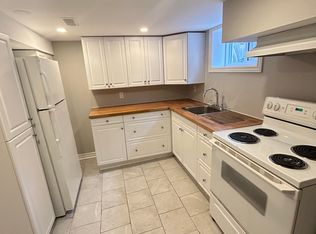
- C$--2 bd1 ba-- sqft16 Cameron Ave N #2, Hamilton, ON L8H4Y8Off Market
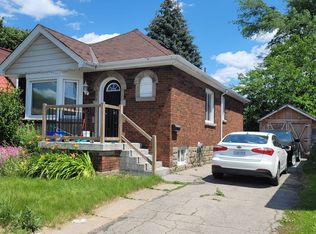
- C$---- bd-- ba-- sqft45 Barons Ave N, Hamilton, ON L8H5A3Off Market
- C$399,0003 bd1 ba777 sqft21 Cameron Ave N, Hamilton, ON L8H4Y9For Sale
- C$--2 bd1 ba1.1k sqft17 Cameron Ave N, Hamilton, ON L8H4Y9Off Market
- C$395,0003 bd1 ba851 sqft35 Cope St, Hamilton, ON L8H5A8Sold
- C$539,8003 bd2 ba-- sqft51 Barons Ave N, Hamilton, ON L8H5A3For Sale
Nearby schools
GreatSchools rating
No schools nearby
We couldn't find any schools near this home.
Schools provided by the listing agent
- Elementary: Wh Ballard & Holy Name Of Jesus
- High: Sir Winston Churchill & Cathedral
Source: ITSO. This data may not be complete. We recommend contacting the local school district to confirm school assignments for this home.
- Ontario
- Hamilton Division
- Hamilton
- L8H 5A3
- Homeside
- 27 Barons Ave N
