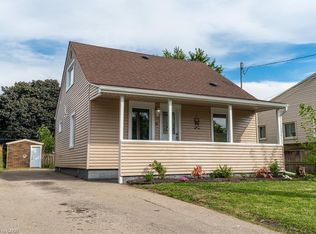
Move-In ready home in popular Normanhurst neighbourhood. Perfect for first-time buyers, downsizers, and families alike, this well-maintained 2 bedroom, 1 bath home offers a convenient one-floor layout and more space than it appears from the outside. Large kitchen provides ample storage, while both bedrooms are a great size and the updated bathroom adds a fresh touch. Laminate flooring throughout - no carpet. The living room has plenty of room for a sectional, and the separate dining area has sliding doors leading to the fully fenced backyard. The 16 x 16 deck with built-in seating is the perfect spot to relax or entertain. The basement offers excellent potential, with interior waterproofing, a separate side entrance, good ceiling height, and walls already finished—just waiting for your finishing touches to create a great rec room or additional living space. There's also a large laundry/utility area with a handy workbench. Update water line and backflow valve installed. Just a short walk to the grocery store, park with playground, public transit and Tim Hortons. Close to the Centre on Barton with its big box stores, banks, restaurants and more. Easy access to the Redhill Parkway and QEW.
For sale
C$449,900
269 Tolton Ave, Hamilton, ON L8H 5P4
2beds
892sqft
Single Family Residence, Residential
Built in 1951
3,049 Square Feet Lot
$-- Zestimate®
C$504/sqft
C$-- HOA
What's special
Convenient one-floor layoutLaminate flooring throughoutFully fenced backyard
- 17 hours |
- 10 |
- 0 |
Zillow last checked:
Listing updated:
Listed by:
Samantha Lefebvre, Salesperson,
Realty Network
Source: ITSO,MLS®#: 40854206Originating MLS®#: Cornerstone Association of REALTORS®
Facts & features
Interior
Bedrooms & bathrooms
- Bedrooms: 2
- Bathrooms: 1
- Full bathrooms: 1
- Main level bathrooms: 1
- Main level bedrooms: 2
Other
- Level: Main
Bedroom
- Level: Main
Bathroom
- Features: 4-Piece
- Level: Main
Dining room
- Level: Main
Kitchen
- Level: Main
Laundry
- Level: Basement
Living room
- Level: Main
Other
- Level: Basement
Utility room
- Level: Basement
Heating
- Forced Air, Natural Gas
Cooling
- Central Air
Appliances
- Included: Water Heater
- Laundry: In-Suite, Lower Level
Features
- Work Bench
- Basement: Separate Entrance,Full,Partially Finished
- Has fireplace: No
Interior area
- Total structure area: 892
- Total interior livable area: 892 sqft
- Finished area above ground: 892
Video & virtual tour
Property
Parking
- Total spaces: 1
- Parking features: Asphalt, Front Yard Parking
- Uncovered spaces: 1
Features
- Stories: 1
- Patio & porch: Deck
- Frontage type: West
- Frontage length: 30.00
Lot
- Size: 3,049 Square Feet
- Dimensions: 30 x 100
- Features: Urban, Rectangular, Park, Public Transit, Schools, Shopping Nearby
Details
- Parcel number: 172570046
- Zoning: R1
Construction
Type & style
- Home type: SingleFamily
- Architectural style: Bungalow
- Property subtype: Single Family Residence, Residential
Materials
- Vinyl Siding
- Foundation: Block
- Roof: Asphalt Shing
Condition
- 51-99 Years
- New construction: No
- Year built: 1951
Utilities & green energy
- Sewer: Sewer (Municipal)
- Water: Municipal
Community & HOA
Location
- Region: Hamilton
Financial & listing details
- Price per square foot: C$504/sqft
- Annual tax amount: C$3,223
- Date on market: 8/21/2026
- Inclusions: Other, Fridge, Stove, Dishwasher, Washer, Dryer, All Window Coverings, Workbench, Exterior Camera, Raised Garden Beds, And Shed.
Price history
| Date | Event | Price |
|---|---|---|
| 8/21/2026 | Listed for sale | C$449,900C$504/sqft |
Source: ITSO #40854206 Report a problem | ||
Public tax history
Tax history is unavailable.
Climate risks
Neighborhood: Normanhurst
Nearby schools
GreatSchools rating
No schools nearby
We couldn't find any schools near this home.
Schools provided by the listing agent
- Elementary: Parkdale/W.H. Ballard / St. Eugene
- High: Sir Winston Churchill / Cathedral
Source: ITSO. This data may not be complete. We recommend contacting the local school district to confirm school assignments for this home.
- C$--3 bd1 ba-- sqft273 Tolton Ave, Hamilton, ON L8H5P4Off Market
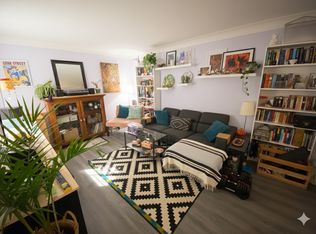
- C$500,0002 bd1 ba902 sqft276 Normanhurst Ave, Hamilton, ON L8H5N4Sold
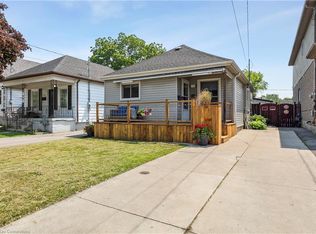
- C$565,0004 bd2 ba848 sqft284 Tolton Ave, Hamilton, ON L8H5P5Sold
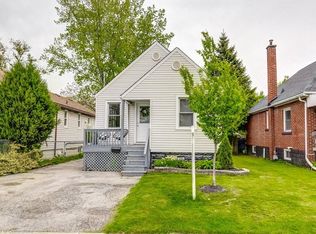
- C$949,0005 bd4 ba2.2k sqft284 Normanhurst Ave, Hamilton, ON L8H5N4For Sale
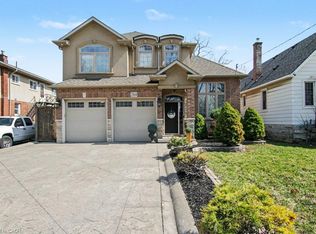
- C$---- bd-- ba-- sqft277 Normanhurst Ave, Hamilton, ON L8H5N3Off Market
- C$---- bd-- ba-- sqft251 Normanhurst Ave, Hamilton, ON L8H5N3Off Market
- C$---- bd-- ba-- sqft281 Normanhurst Ave, Hamilton, ON L8H5N3Off Market
- C$---- bd-- ba-- sqft235 Normanhurst Ave, Hamilton, ON L8H5N1Off Market
Similar homes
- C$484,9003 bd1 ba1k sqft297 Britannia Ave, Hamilton, ON L8H 1Y2For Sale
 MLS ID #40856630, Surat S. Multani, Salesperson, RE/MAX Escarpment Realty Inc.. ITSO
 - C$519,9003 bd2 ba1.2k sqft88 Ivon Ave, Hamilton, ON L8H 5S6For Sale
 MLS ID #40857168, Brad Magarrey, Salesperson, RE/MAX Escarpment Realty Inc.. ITSO
 - C$489,9003 bd1 ba1k sqft328 Woodward Ave, Hamilton, ON L8H 6N5For Sale
 MLS ID #40857514, Drew Woolcott, Broker, RE/MAX Escarpment Realty Inc.. ITSO
 - C$449,9004 bd2 ba1.2k sqft53 Dalhousie Ave, Hamilton, ON L8L 3J4For Sale
 MLS ID #40857080, Rod Frank, Salesperson, RE/MAX Escarpment Frank Realty. ITSO
 - C$499,9003 bd2 ba725 sqft7 Lampton Pl, Hamilton, ON L8H 6J7For SaleMLS ID #40855366, Carrie Massey, Salesperson, Keller Williams Complete Realty. ITSO
- C$499,9003 bd1 ba1.2k sqft20 Cope St, Hamilton, ON L8H 5A9For SaleMLS ID #40856694, Anil Verma, Salesperson, RE/MAX Escarpment Realty Inc.. ITSO
- C$449,9003 bd1 ba986 sqft15 Blair Ave, Hamilton, ON L8H 6E6For SaleMLS ID #40855769, Erin Holowach, Salesperson, ComFree. ITSO
- C$499,0003 bd2 ba849 sqft22 Delena Ave N, Hamilton, ON L8H 6B4For SaleMLS ID #40857061, Nicole Ransome, Salesperson, Keller Williams Edge Realty. ITSO
- C$499,9002 bd1 ba1.1k sqft241 Rosslyn Ave N, Hamilton, ON L8L 7P9For SaleMLS ID #40856724, Rob Golfi, Salesperson, RE/MAX Escarpment Golfi Realty Inc.. ITSO
- C$445,0003 bd2 ba883 sqft309 Cope St, Hamilton, ON L8H 5B8For SaleMLS ID #40841887, Brian Volpato, Broker, RE/MAX Escarpment Realty Inc.. ITSO
- C$459,9003 bd2 ba727 sqft35 Britannia Ave, Hamilton, ON L8H 1W5For SaleMLS ID #40854540, Gihan Perera, Salesperson, RE/MAX Realty Specialists Inc.. ITSO
- C$499,0003 bd1 ba1k sqft463 Dunsmure Rd, Hamilton, ON L8L 1X4For SaleMLS ID #40857161, Rob Golfi, Salesperson, RE/MAX Escarpment Golfi Realty Inc.. ITSO
- C$439,9002 bd1 ba1.1k sqft236 Cope St, Hamilton, ON L8H 5B5For SaleMLS ID #40836435, Abdellah Majd, Salesperson, Revel Realty Inc.. ITSO
- C$449,0002 bd1 ba750 sqft435 Waverly St, Hamilton, ON L8H 6R5For SaleMLS ID #40852350, Albert Michael Venditti, Broker, RE/MAX Aboutowne Realty Corp.. ITSO
- C$450,0003 bd1 ba832 sqft32 Allan Ave, Hamilton, ON L8H 2C9For SaleMLS ID #40839217, Nick Czarnogorski, Salesperson, Sutton Group Summit Realty Inc.. ITSO
- C$435,0004 bd1 ba1k sqft139 Glassco Ave N, Hamilton, ON L8H 6A1For SaleMLS ID #40852082, Chris Knighton, Salesperson, eXp Realty. ITSO
- C$499,9992 bd2 ba699 sqft96 Paling Ave, Hamilton, ON L8H 5J4For SaleMLS ID #40853098, Gary Vandervelde, Salesperson, RE/MAX Escarpment Realty Inc.. ITSO
- C$399,0003 bd1 ba1.1k sqft56 Harmony Ave, Hamilton, ON L8H 4X4For SaleMLS ID #40854638, Joshua Doyle, Salesperson, Real Broker Ontario Ltd.. ITSO
- C$579,9994 bd3 ba1k sqft15 Glassco Ave S, Hamilton, ON L8H 1B2For SaleMLS ID #40857472, Samantha Acton, Salesperson, RE/MAX Escarpment Realty Inc.. ITSO
- C$499,9502 bd1 ba1.1k sqft156 Tragina Ave N, Hamilton, ON L8H 5C8For SaleMLS ID #40852843, Anthony Picone, Salesperson, RE/MAX Escarpment Realty Inc.. ITSO
