Great investment opportunity in Hamilton! This bright and carpet-free property features three self-contained units with private entrances. The main-floor and basement levels make up one spacious bachelor plus den unit. The main floor features a cosy gas fireplace and a chef’s kitchen with plenty of storage. Enjoy direct access to the deck right off the kitchen. The basement offers a summer kitchen and bathroom along with convenient laundry for the unit. The second floor features a one-bedroom plus den unit. On the third floor, you’ll find a charming one-bedroom suite complete with a skylight that fills the space with natural light. Outside, the fully fenced yard offers tiered outdoor space for all three units. A two-car garage accessed from the laneway adds valuable parking and storage. Conveniently located near Hamilton Stadium. Enjoy easy access to parks, schools, transit, the hospital, restaurants and shops. A versatile property with plenty to offer investors looking to expand their portfolio in a well-connected Hamilton neighbourhood.
For sale
C$729,900
26 Sherman Ave N, Hamilton, ON L8L 6L8
2beds
1,490sqft
Single Family Residence, Residential
Built in ----
2,130 Square Feet Lot
$-- Zestimate®
C$490/sqft
C$-- HOA
What's special
Bright and carpet-free propertyCosy gas fireplace
- 2 days
- 11
- 0
Zillow last checked:
Listing updated:
Listed by:
Erika Spencer, Salesperson,
One Percent Realty Ltd.
Source: ITSO,MLS®#: 40873353Originating MLS®#: Cornerstone Association of REALTORS®
Facts & features
Interior
Bedrooms & bathrooms
- Bedrooms: 2
- Bathrooms: 3
- Full bathrooms: 3
Bedroom
- Level: Second
Bedroom
- Level: Third
Bathroom
- Features: 4-Piece
- Level: Basement
Bathroom
- Features: 4-Piece
- Level: Second
Bathroom
- Features: 3-Piece
- Level: Third
Den
- Level: Second
Den
- Level: Main
Dinette
- Level: Basement
Great room
- Level: Main
Kitchen
- Level: Main
Kitchen
- Level: Second
Other
- Level: Third
Laundry
- Level: Basement
Living room
- Level: Second
Other
- Level: Main
Other
- Level: Basement
Heating
- Forced Air, Natural Gas
Cooling
- Central Air
Appliances
- Included: Instant Hot Water, Water Heater Owned
- Laundry: Laundry Room
Features
- In-Law Floorplan
- Basement: Separate Entrance,Full,Finished
- Number of fireplaces: 1
- Fireplace features: Gas
Interior area
- Total structure area: 1,942
- Total interior livable area: 1,490 sqft
- Finished area above ground: 1,490
- Finished area below ground: 452
Property
Parking
- Total spaces: 3
- Parking features: Detached Garage, Lane/Alley Parking
- Garage spaces: 2
- Uncovered spaces: 1
Features
- Stories: 2
- Frontage type: East
- Frontage length: 20.00
Lot
- Size: 2,130 Square Feet
- Dimensions: 20 x 106.5
- Features: Urban, Hospital, Park, Public Transit, Schools, Shopping Nearby
Details
- Parcel number: 172130239
- Zoning: C
Construction
Type & style
- Home type: SingleFamily
- Architectural style: Traditional
- Property subtype: Single Family Residence, Residential
Materials
- Aluminum Siding, Brick, Vinyl Siding
- Foundation: Unknown
- Roof: Asphalt Shing
Condition
- 100+ Years
- New construction: No
Utilities & green energy
- Sewer: Sewer (Municipal)
- Water: Municipal
Community & HOA
Location
- Region: Hamilton
Financial & listing details
- Price per square foot: C$490/sqft
- Annual tax amount: C$2,739
- Date on market: 10/24/2026
- Inclusions: Other, Basement: Fridge, Stove, Microwave, Washer, Dryer. Main: Fridge, Stove, Dishwasher, Microwave. 3rd Fl: Stovetop, Mini Fridge.
Price history
| Date | Event | Price |
|---|---|---|
| 10/24/2026 | Listed for sale | C$729,900C$490/sqft |
Source: ITSO #40873353 Report a problem | ||
Public tax history
Tax history is unavailable.
Climate risks
Neighborhood: Stipley
Nearby schools
GreatSchools rating
No schools nearby
We couldn't find any schools near this home.


Similar homes
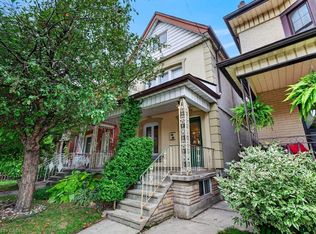
- C$699,9003 bd3 ba1.8k sqft23 Gibson Ave, Hamilton, ON L8L 6J4For Sale
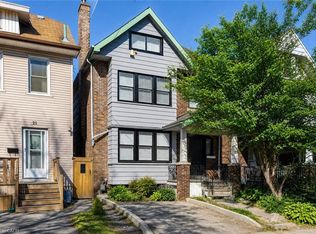 MLS ID #40850067, Brian Karschti, Salesperson, Keller Williams Complete Realty. ITSO
- C$725,0004 bd4 ba1.9k sqft58 Arthur Ave N, Hamilton, ON L8L 6C5For Sale
 MLS ID #40872311, Bernard Arzadon, Salesperson, eXp Realty. ITSO
- C$699,9005 bd4 ba1.7k sqft106 Barnesdale Ave N, Hamilton, ON L8L 6S5For Sale
 MLS ID #40861525, Jade Roberts, Salesperson, RE/MAX Escarpment Realty Inc.. ITSO
- C$499,0002 bd2 ba1.2k sqft154 Prospect St N, Hamilton, ON L8L 6X7For Sale
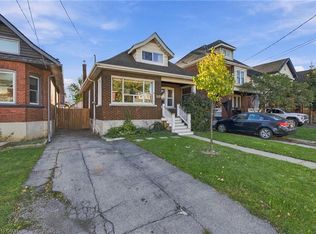 MLS ID #40873301, Jerry Hendriks, Broker of Record, RE/MAX Hendriks Team Realty. ITSO
