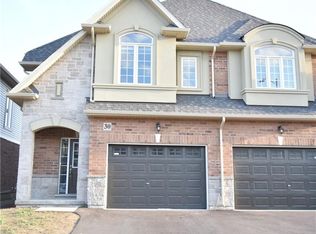
Welcome to 58 Starling Drive, a like-new home on one of the largest lots on the street. With all of it’s upgrades there’s nothing builder grade about it. This home offers a modern, functional layout with plenty of space for the whole family and an exceptional amount of outdoor space and privacy, creating the feel of a detached home. The kitchen feature quartz countertops, upgraded cabinetry with undermounted lighting and a beautiful herringbone marble backsplash, creating a stylish space for both everyday meals and entertaining. Find upgraded wide-plank oak hardwood and oak staircase on the main level and oak hardwood on the second level. Bathrooms are finished with modern quartz vanities, adding a touch of luxury throughout. Also find main-floor laundry conveniently located in the mudroom, adding functionality and ease to everyday living.The primary bedroom is a true retreat, complete with two large walk-in closets, providing an abundance of storage and organization. Enjoy the added natural light from upgraded additional windows, complemented by matching custom blinds throughout the home for a cohesive and polished finish. Impressive light fixtures are found inside and outside along with a statement chandelier in the dining room. Step outside to an impressive backyard designed for relaxation and entertaining. The fully fenced yard features a concrete pad and pathway, gazebo, and shed, providing a wonderful outdoor space for family gatherings, summer entertaining, play, and storage. Other bonuses include an upgraded front door, 4 camera security/alarm system, central vacuum, roughed in bathroom in the basement, built-in soap dispenser in the kitchen and a statement wall with fireplace in the living room area. With its exceptionally large lot, spacious backyard, thoughtful upgrades, abundant storage, and detached-home feel, this is a fantastic opportunity to enjoy stylish, comfortable living in a welcoming family-oriented community.
Under contract
C$819,900
58 Starling Dr, Hamilton, ON L9A 0C5
3beds
1,674sqft
Single Family Residence, Residential
Built in ----
1,959 Square Feet Lot
$-- Zestimate®
C$490/sqft
C$-- HOA
What's special
Modern functional layoutKitchen feature quartz countertopsBeautiful herringbone marble backsplashUpgraded wide-plank oak hardwoodFully fenced yardExceptionally large lotSpacious backyard
- 25 days
- 19
- 1
Zillow last checked:
Listing updated:
Listed by:
Patricia Kwasnik, Salesperson,
RE/MAX Escarpment Realty Inc.
Source: ITSO,MLS®#: 40865263Originating MLS®#: Cornerstone Association of REALTORS®
Facts & features
Interior
Bedrooms & bathrooms
- Bedrooms: 3
- Bathrooms: 3
- Full bathrooms: 2
- 1/2 bathrooms: 1
- Main level bathrooms: 1
Other
- Level: Second
Bedroom
- Level: Second
Bedroom
- Level: Second
Bathroom
- Features: 2-Piece
- Level: Main
Bathroom
- Features: 4-Piece
- Level: Second
Other
- Features: 3-Piece
- Level: Second
Dining room
- Level: Main
Eat in kitchen
- Level: Main
Foyer
- Level: Main
Laundry
- Level: Main
Living room
- Level: Main
Storage
- Level: Basement
Heating
- Forced Air
Cooling
- Central Air
Appliances
- Included: Dishwasher, Dryer, Gas Oven/Range, Refrigerator, Washer
- Laundry: Main Level
Features
- Central Vacuum, Auto Garage Door Remote(s)
- Windows: Window Coverings
- Basement: Full,Unfinished,Sump Pump
- Has fireplace: No
Interior area
- Total structure area: 1,674
- Total interior livable area: 1,674 sqft
- Finished area above ground: 1,674
Video & virtual tour
Property
Parking
- Total spaces: 2
- Parking features: Attached Garage, Garage Door Opener, Private Drive Single Wide
- Attached garage spaces: 1
- Uncovered spaces: 1
Features
- Stories: 2
- Frontage type: East
- Frontage length: 18.17
Lot
- Size: 1,959 Square Feet
- Dimensions: 18.17 x 107.84
- Features: Urban, None
Details
- Parcel number: 169750370
- Zoning: L1
Construction
Type & style
- Home type: SingleFamily
- Architectural style: Traditional
- Property subtype: Single Family Residence, Residential
- Attached to another structure: Yes
Materials
- Brick, Stone
- Foundation: Poured Concrete
- Roof: Asphalt Shing
Condition
- 0-5 Years
- New construction: No
Utilities & green energy
- Sewer: Sewer (Municipal)
- Water: Municipal
Community & HOA
Community
- Security: Alarm System
Location
- Region: Hamilton
Financial & listing details
- Price per square foot: C$490/sqft
- Annual tax amount: C$6,135
- Date on market: 9/21/2026
- Inclusions: Central Vac, Dishwasher, Dryer, Garage Door Opener, Gas Oven/Range, Refrigerator, Washer, Window Coverings, Central Vacuum And Attachments, All Elf’s, 4 Exterior Security Cameras, All Window Coverings And Blinds.
- Exclusions: Kangen Water Filter And Dispenser In Kitchen, Tv And Tv Wall Mounts In Primary Bedroom And Living Room.
Price history
| Date | Event | Price |
|---|---|---|
| 10/15/2026 | Contingent | C$819,900C$490/sqft |
Source:  TRREB #X13825954 Report a problem TRREB #X13825954 Report a problem | ||
| 10/8/2026 | Price change | C$819,900-1.2%C$490/sqft |
Source: TRREB #X13825954 Report a problem | ||
| 9/21/2026 | Listed for sale | C$829,900C$496/sqft |
Source: ITSO #40865263 Report a problem | ||
Public tax history
Tax history is unavailable.
Climate risks
Neighborhood: Bruleville
Nearby schools
GreatSchools rating
No schools nearby
We couldn't find any schools near this home.
Similar homes
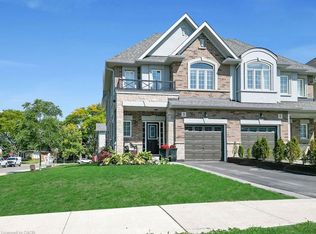
- C$789,9003 bd2 ba1.3k sqft346 Hawkridge Ave, Hamilton, ON L9C 3L4For Sale
 MLS ID #40868143, Alexandra Borondy, Salesperson, RE/MAX Escarpment Realty Inc.. ITSO
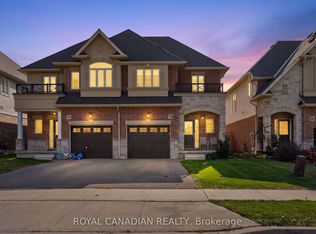
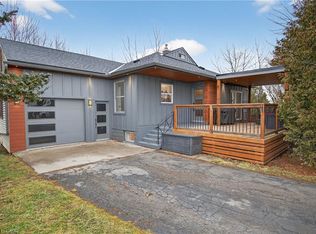
 - C$776,0005 bd2 ba1.1k sqft486 E 38th St, Hamilton, ON L8V 4G8For Sale
 MLS ID #40871565, Lynsey Foster, Broker, RE/MAX Escarpment Realty Inc.. ITSO
 - C$819,9004 bd3 ba1.4k sqft2 Luciano Ct, Hamilton, ON L9A 5G4New Construction
 MLS ID #40857925, Cindy Cloutier, Salesperson, Heritage Realty. ITSO
 - C$699,9003 bd3 ba1.5k sqft41 Vennio Ln, Hamilton, ON L9B 2Y6For Sale
 MLS ID #40870753, Saji Antony, Salesperson, Royal LePage State Realty Inc.. ITSO
