WELCOME TO 20 DOREEN COURT - WHERE COMFORT, POTENTIAL & LOCATION COME TOGETHER! Nestled on a quiet, family-friendly court in Hamilton's desirable Huntington neighbourhood, this charming 3-bedroom bungalow offers the perfect combination of space, privacy, and opportunity. Situated on a generously sized private lot, this home presents an incredible opportunity to create something truly special. Step inside to discover a spacious and functional floor plan featuring an inviting living area, separate dining room, kitchen, three comfortable bedrooms, and a full bathroom. With endless possibilities to personalize and modernize, this home offers the perfect canvas to bring your vision to life. Adding to its appeal is an attached, generously sized garage, providing ample space for parking, storage, and everyday convenience. The expansive lower level adds tremendous versatility, featuring a separate entrance, a large recreation room, a 2-piece bathroom, a spacious utility room, and a dedicated laundry room. With an abundance of usable space, the basement offers exciting potential for a future in-law suite, additional living quarters, a home office, or the ultimate entertainment space, subject to applicable approvals. The possibilities are yours to explore! LOCATION, LIFESTYLE & CONVENIENCE! Situated in the established Huntington community, this home places you close to one of Hamilton's most beautiful natural landmarks - the Niagara Escarpment. Enjoy the scenic Mountain Brow area, with its picturesque lookouts, walking trails, green spaces, and breathtaking views overlooking the city. The neighbourhood also offers convenient access to parks, schools, shopping, restaurants, recreational facilities, and major commuter routes, bringing everyday essentials and outdoor adventures together. Perfect for first-time buyers, growing families, or downsizers seeking comfortable bungalow living.
For sale
C$685,000
20 Doreen Ct, Hamilton, ON L8T 2M3
3beds
2baths
Single Family Residence
Built in ----
4,557 Square Feet Lot
$-- Zestimate®
C$--/sqft
C$-- HOA
What's special
Generously sized private lotSeparate dining roomThree comfortable bedroomsAttached generously sized garageLarge recreation roomSpacious utility roomDedicated laundry room
- 21 hours
- 8
- 0
Zillow last checked:
Listing updated:
Listed by:
BASDEN GROUP REALTY INC.
Source: TRREB,MLS®#: X14088654 Originating MLS®#: Toronto Regional Real Estate Board
Originating MLS®#: Toronto Regional Real Estate BoardFacts & features
Interior
Bedrooms & bathrooms
- Bedrooms: 3
- Bathrooms: 2
Heating
- Forced Air, Gas
Cooling
- Central Air
Features
- None
- Basement: Finished
- Has fireplace: No
Interior area
- Living area range: 1100-1500 null
Property
Parking
- Total spaces: 4
- Parking features: Private
- Has garage: Yes
Features
- Pool features: None
Lot
- Size: 4,557 Square Feet
Details
- Parcel number: 169940064
Construction
Type & style
- Home type: SingleFamily
- Architectural style: Bungalow
- Property subtype: Single Family Residence
Materials
- Brick
- Foundation: Concrete
- Roof: Asphalt Shingle
Utilities & green energy
- Sewer: Sewer
Community & HOA
Location
- Region: Hamilton
Financial & listing details
- Annual tax amount: C$5,559
- Date on market: 10/16/2026
Price history
Price history is unavailable.
Public tax history
Tax history is unavailable.
Climate risks
Neighborhood: Hungtington
Nearby schools
GreatSchools rating
No schools nearby
We couldn't find any schools near this home.
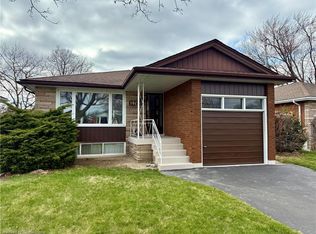
Similar homes
- C$729,0004 bd2 ba1.7k sqft36 Algonquin Ct, Hamilton, ON L8T 4T3For Sale
 MLS ID #40868317, Mark Thomas Woehrle, Broker, RE/MAX Escarpment Realty Inc.. ITSO
 - C$628,5003 bd2 ba1.2k sqft129 Broker Dr, Hamilton, ON L8T 2B9For Sale
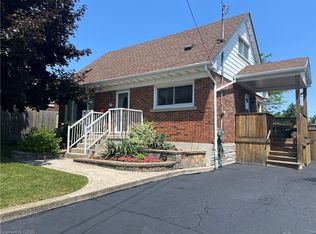 MLS ID #40868875, Isaac Phillips, Salesperson, Royal LePage State Realty Inc.. ITSO
 - C$599,9003 bd2 ba1.2k sqft78 Cameron Ave S, Hamilton, ON L8K 2X2For Sale
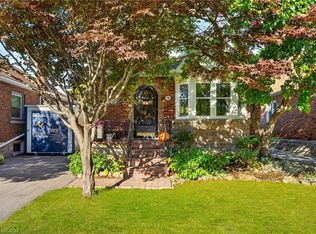 MLS ID #40872136, Corey Schilstra, Salesperson, RE/MAX Escarpment Realty Inc.. ITSO
 - C$776,0005 bd2 ba1.1k sqft486 E 38th St, Hamilton, ON L8V 4G8For Sale
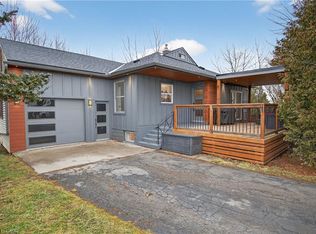 MLS ID #40871565, Lynsey Foster, Broker, RE/MAX Escarpment Realty Inc.. ITSO
