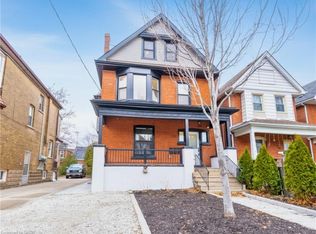
Attention investors, renovators, and contractors! This 2.5-storey home presents an incredible opportunity to restore and transform a character-filled property in the heart of Hamilton's vibrant downtown core. Situated in a prime location, you'll enjoy easy access to restaurants, shops, public transit, schools, hospitals, parks, and major highway connections. Whether you're looking for your next renovation project, a potential income property, or a chance to add value in a sought-after neighbourhood, the possibilities here are endless. Bring your vision and creativity-this property requires substantial updates but offers exceptional potential for those looking to capitalize on its location and classic 2.5-storey layout. Property is being sold in as-is, where-is condition.
For sale
C$375,000
33 Cedar Ave, Hamilton, ON L8M 3A6
5beds
3baths
Single Family Residence
Built in ----
2,280 Square Feet Lot
$-- Zestimate®
C$--/sqft
C$-- HOA
What's special
Character-filled property
- 92 days
- 108
- 6
Zillow last checked:
Listing updated:
Listed by:
RE/MAX ESCARPMENT REALTY INC.
Source: TRREB,MLS®#: X13550102 Originating MLS®#: Toronto Regional Real Estate Board
Originating MLS®#: Toronto Regional Real Estate BoardFacts & features
Interior
Bedrooms & bathrooms
- Bedrooms: 5
- Bathrooms: 3
Primary bedroom
- Level: Second
- Dimensions: 3.66 x 3.35
Bedroom
- Level: Second
- Dimensions: 2.74 x 2.44
Bedroom
- Level: Second
- Dimensions: 3.66 x 3.05
Bedroom
- Level: Second
- Dimensions: 2.74 x 2.44
Bedroom
- Level: Third
- Dimensions: 7.32 x 6.1
Bathroom
- Level: Basement
- Dimensions: 0 x 0
Bathroom
- Level: Second
- Dimensions: 0 x 0
Bathroom
- Level: Third
- Dimensions: 0 x 0
Dining room
- Level: Main
- Dimensions: 4.57 x 3.05
Kitchen
- Level: Main
- Dimensions: 4.27 x 2.44
Laundry
- Level: Main
- Dimensions: 2.13 x 1.52
Living room
- Level: Main
- Dimensions: 3.35 x 3.05
Recreation
- Level: Basement
- Dimensions: 7.62 x 3.96
Heating
- Forced Air, Gas
Cooling
- None
Features
- None
- Basement: Full
- Has fireplace: No
Interior area
- Living area range: 1500-2000 null
Property
Parking
- Total spaces: 2
- Parking features: Front Yard Parking
Features
- Stories: 2.5
- Pool features: None
Lot
- Size: 2,280 Square Feet
Details
- Parcel number: 172070259
Construction
Type & style
- Home type: SingleFamily
- Property subtype: Single Family Residence
Materials
- Brick
- Foundation: Block
- Roof: Asphalt Shingle
Utilities & green energy
- Sewer: Sewer
Community & HOA
Location
- Region: Hamilton
Financial & listing details
- Annual tax amount: C$4,842
- Date on market: 7/10/2026
Price history
Price history is unavailable.
Public tax history
Tax history is unavailable.
Climate risks
Neighborhood: Blakeley
Nearby schools
GreatSchools rating
No schools nearby
We couldn't find any schools near this home.
Similar homes
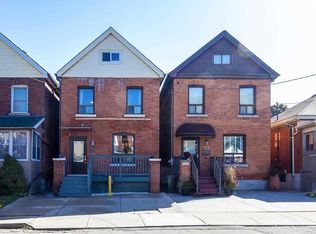
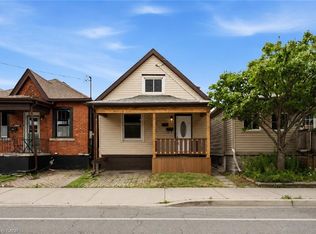
- C$375,0003 bd2 ba1.1k sqft69 Gage Ave N, Hamilton, ON L8L 6Z8For Sale
 MLS ID #40867046, Susan Mcarthur, Salesperson, Royal LePage State Realty Inc.. ITSO
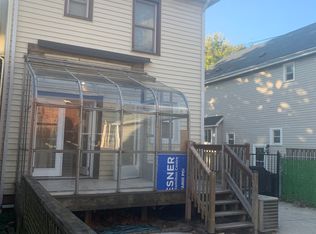
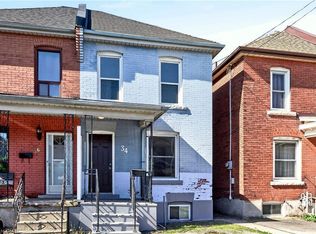
 - C$365,0003 bd2 ba935 sqft1062 Cannon St E, Hamilton, ON L8L 2H8For Sale
 MLS ID #40868344, Zaya Oshana, Salesperson, RE/MAX Escarpment Realty Inc.. ITSO
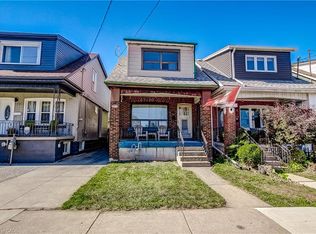
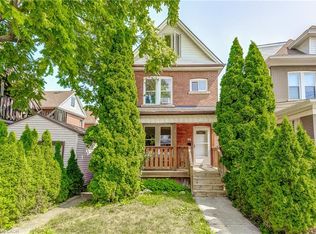
 - C$375,0003 bd1 ba1k sqft34 Edward St, Hamilton, ON L8L 2V4For Sale
 MLS ID #40863870, Sean Dawson, Salesperson, Royal LePage State Realty. ITSO
 - C$434,9003 bd1 ba1.2k sqft11 Elm St, Hamilton, ON L8M 1Y2For Sale
 MLS ID #40868507, Ted Fletcher Jr., Salesperson, Realty Network. ITSO
