Skip main navigation
Sold for $610,000
  • C$610,000

    26 Grandfield St, Hamilton, ON L8T 2H2

    5beds
    910sqft
    Single Family Residence, Residential
    Built in 1955
    4,932 Square Feet Lot
    $-- Zestimate®
    C$670/sqft
    C$2,045 Estimated rent

    Home value

    Not available

    Estimated sales range

    Not available

    Not available

    Loading
    Loading...

    Owner options

    List your home for rent

    C$2,045/mo

    Rent Zestimate®

    Find your next renter with Zillow Rental Manager. Plus, with online applications, you can quickly screen prospective tenants – for free.

    Learn more

    C$2,045/mo

    Rent Zestimate®

    Refinance and save

    C$2,579/mo

    Est. payment

    Refinancing to a lower rate could help reduce your monthly payments and save thousands over the life of the loan.

    See today's rates

    C$2,579/mo

    Est. payment

    Explore your selling options

    Work with a Zillow partner agent

    Leverage their expertise and Zillow's premium Showcase listings to get your home seen by more buyers.

    Get started

    List with your own agent

    Get your home in front of millions of buyers by listing it on Zillow.

    Learn how to do it

    Sell it yourself

    Take full control of how buyers see your home on Zillow by listing For Sale by Owner (FSBO).

    List your home

    What's special

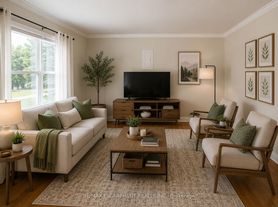
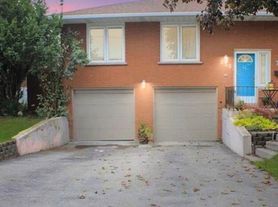
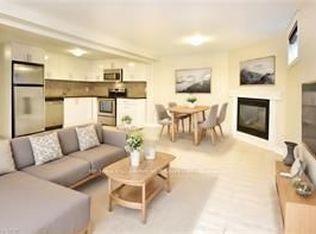
    Exceptional Investment Opportunity in Sought-After Huntington. Welcome to this beautifully updated, all-brick home located in the desirable Huntington neighbourhood on Hamilton Mountain. This turn-key property features two spacious and self-contained units — a 3-bedroom upper unit and a 2-bedroom lower unit — each with its own kitchen, full bathroom, and in-suite laundry. The home boasts a separate entrance to the lower level, offering privacy and functionality for both units. The upper unit is currently vacant and has been freshly painted with new flooring, ready for immediate occupancy. The lower unit is tenanted by wonderful long-term tenants, providing steady rental income from day one. The large, fully fenced backyard offers plenty of space for outdoor entertaining, gardening, or relaxing with family and friends. Whether you're an investor looking for a solid income-generating property, or a homeowner interested in living in one unit while renting the other, this property is a rare find. Ideally located within walking distance to Huntington Park, schools, shopping, and public transit, this duplex combines comfort, convenience, and financial potential.

    Zillow last checked:

    Listing updated:

    Listed by:

    Melanie Osborne, Salesperson,

    Sutton Group Summit Realty Inc.

    Source: ITSO,MLS®#: 40730879Originating MLS®#: Cornerstone Association of REALTORS®

    Facts & features

    Interior

    Bedrooms & bathrooms
    • Bedrooms: 5
    • Bathrooms: 2
    • Full bathrooms: 2
    • Main level bathrooms: 1
    • Main level bedrooms: 3
    Other
    • Level: Main
    • Area: 131.04
    • Dimensions: 13ft. 0in. x 10ft. 8in.
    Bedroom
    • Level: Main
    • Area: 110.88
    • Dimensions: 11ft. 0in. x 10ft. 8in.
    Bedroom
    • Level: Main
    • Area: 80.4
    • Dimensions: 10ft. 0in. x 8ft. 4in.
    Bedroom
    • Level: Basement
    Bedroom
    • Level: Basement
    Bathroom
    • Features: 4-Piece
    • Level: Main
    Bathroom
    • Features: 3-Piece
    • Level: Basement
    Dining room
    • Level: Basement
    Kitchen
    • Level: Main
    • Area: 130
    • Dimensions: 13ft. 0in. x 10ft. 0in.
    Kitchen
    • Level: Basement
    Living room
    • Level: Main
    • Area: 176.77
    • Dimensions: 16ft. 7in. x 11ft. 0in.
    Living room
    • Level: Basement
    • Area: 276.6
    • Dimensions: 25ft. 10in. x 11ft. 2in.
    Heating
    • Forced Air, Natural Gas
    Cooling
    • Central Air
    Appliances
    • Included: Dryer, Refrigerator, Stove, Washer
    • Laundry: In-Suite
    Features
    • None
    • Basement: Separate Entrance,Full,Finished
    • Has fireplace: No
    Interior area
    • Total structure area: 1,820
    • Total interior livable area: 910 sqft
    • Finished area above ground: 910
    • Finished area below ground: 910

    Property

    Parking
    • Total spaces: 3
    • Parking features: Interlock, Private Drive Double Wide
    • Uncovered spaces: 3
    Features
    • Stories: 1
    • Frontage type: South
    • Frontage length: 49.32
    Lot
    • Size: 4,932 sqft
    • Dimensions: 49.32 x 100
    • Features: Urban, Rectangular, Major Highway, Park, Place of Worship, Public Transit, Rec./Community Centre, Schools, Shopping Nearby
    Details
    • Parcel number: 170000104
    • Zoning: C

    Construction

    Type & style
    • Home type: SingleFamily
    • Architectural style: Bungalow
    • Property subtype: Single Family Residence, Residential
    Materials
    • Brick
    • Foundation: Concrete Block
    • Roof: Asphalt Shing
    Condition
    • 51-99 Years
    • New construction: No
    • Year built: 1955

    Utilities & green energy

    • Sewer: Sewer (Municipal)
    • Water: Municipal

    Community & neighborhood

    Location
    • Region: Hamilton

    Price history

    DateEventPrice
    6/12/2026Listing removedC$1,895C$2/sqft
    Source: Zillow Rentals Report a problem
    5/7/2026Listed for rentC$1,895+18.4%C$2/sqft
    Source: Zillow Rentals Report a problem
    3/26/2026SoldC$610,000-23.7%C$670/sqft
    Source: ITSO #40730879 Report a problem
    12/5/2022Listing removed--
    Source: Cornerstone Association of REALTORS® - Hamilton-Burlington #H4141400 Report a problem
    8/9/2022Price changeC$799,000-5.9%C$878/sqft
    Source: Cornerstone Association of REALTORS® - Hamilton-Burlington #H4141400 Report a problem
    7/14/2022Listed for saleC$849,000C$933/sqft
    Source: Cornerstone Association of REALTORS® - Hamilton-Burlington #H4141400 Report a problem
    10/19/2020Listing removedC$1,600C$2/sqft
    Source: Original listing posted on RentBoard.ca Report a problem
    9/23/2020Listed for rentC$1,600C$2/sqft
    Source: Original listing posted on RentBoard.ca Report a problem

    Public tax history

    Tax history is unavailable.

    Neighborhood: Hungtington

    Nearby schools

    GreatSchools rating

    No schools nearby

    We couldn't find any schools near this home.
    Schools provided by the listing agent
    • Elementary: St.Margaret Mary/Huntington
    • High: St.Jean Debrebeuf/Sherwood

    Source: ITSO. This data may not be complete. We recommend contacting the local school district to confirm school assignments for this home.