Skip main navigation
Sold for $751,000
  • C$751,000

    20 Burfield Ave, Hamilton, ON L8T 2J9

    5beds
    1,103sqft
    Single Family Residence, Residential
    Built in ----
    4,900 Square Feet Lot
    $-- Zestimate®
    C$681/sqft
    C$2,273 Estimated rent

    Home value

    Not available

    Estimated sales range

    Not available

    Not available

    Loading
    Loading...

    Owner options

    List your home for rent

    C$2,273/mo

    Rent Zestimate®

    Find your next renter with Zillow Rental Manager. Plus, with online applications, you can quickly screen prospective tenants – for free.

    Learn more

    C$2,273/mo

    Rent Zestimate®

    Refinance and save

    C$3,175/mo

    Est. payment

    Refinancing to a lower rate could help reduce your monthly payments and save thousands over the life of the loan.

    See today's rates

    C$3,175/mo

    Est. payment

    Explore your selling options

    Work with a Zillow partner agent

    Leverage their expertise and Zillow's premium Showcase listings to get your home seen by more buyers.

    Get started

    List with your own agent

    Get your home in front of millions of buyers by listing it on Zillow.

    Learn how to do it

    Sell it yourself

    Take full control of how buyers see your home on Zillow by listing For Sale by Owner (FSBO).

    List your home

    What's special

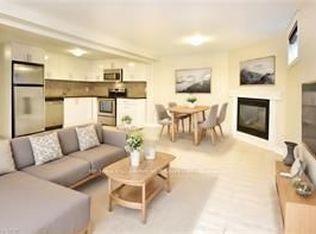
    Modern flooringPot lightsDine-in kitchenStainless steel appliancesQuartz counter topsPlenty of cabinet spaceFully finished basement
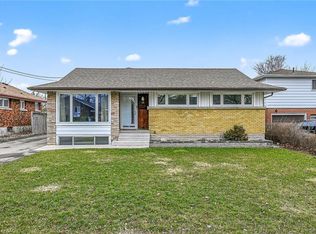
    Welcome to 20 Burfield Avenue! This turnkey bungalow is more than meets the eye and features 5 beds, 2 baths and 2 kitchens over 2 thoughtfully renovated floors. The main level offers a large living space full of natural light, modern flooring and pot lights. The dine-in kitchen is a chef’s dream with stainless steel appliances, quartz counter tops and plenty of cabinet space. Continue down the hall to find 3 generous bedrooms and a 4-piece bathroom updated with quality fixtures. The fully finished basement has a separate entrance, garden level windows, 2 bedrooms, 3-piece bath and a quality full kitchen. 20 Burfield offers layout flexibility and could be a perfect fit for buyers looking for a great in-law suite or multi-generational living. Sitting on a 49x100 ft lot this lovely home offers parking for 5 cars, including one carport space, a private yard made for entertaining and just waiting for the next owner’s green thumb. Situated in the family-friendly neighbourhood of Huntington, 20 Burfield offers convenient access to transit, shopping, great schools, parks and the rail trail. Nothing to do but move in and enjoy.

    Zillow last checked:

    Listing updated:

    Listed by:

    Sean Dawson, Salesperson,

    Judy Marsales Real Estate Ltd.

    Source: ITSO,MLS®#: 40789923Originating MLS®#: Cornerstone Association of REALTORS®

    Facts & features

    Interior

    Bedrooms & bathrooms
    • Bedrooms: 5
    • Bathrooms: 2
    • Full bathrooms: 2
    • Main level bathrooms: 1
    • Main level bedrooms: 3
    Other
    • Level: Main
    Bedroom
    • Level: Main
    Bedroom
    • Level: Main
    Bedroom
    • Level: Basement
    Bedroom
    • Level: Basement
    Bathroom
    • Features: 4-Piece
    • Level: Main
    Bathroom
    • Features: 3-Piece
    • Level: Basement
    Eat in kitchen
    • Level: Main
    Family room
    • Level: Basement
    Kitchen
    • Level: Basement
    Laundry
    • Level: Basement
    Living room
    • Level: Main
    Utility room
    • Level: Basement
    Heating
    • Forced Air, Natural Gas
    Cooling
    • Central Air
    Appliances
    • Included: Dishwasher, Dryer, Range Hood, Refrigerator, Stove, Washer
    • Laundry: In-Suite
    Features
    • None
    • Basement: Separate Entrance,Walk-Up Access,Full,Finished
    • Has fireplace: No
    Interior area
    • Total structure area: 2,222
    • Total interior livable area: 1,103 sqft
    • Finished area above ground: 1,103
    • Finished area below ground: 1,119

    Property

    Parking
    • Total spaces: 5
    • Parking features: Carport, Private Drive Single Wide
    • Uncovered spaces: 5
    Features
    • Stories: 1
    • Exterior features: Privacy
    • Frontage type: South
    • Frontage length: 49.00
    Lot
    • Size: 4,900 sqft
    • Dimensions: 49 x 100
    • Features: Urban, Ample Parking, Highway Access, Library, Park, Place of Worship, Playground Nearby, Public Parking, Public Transit, Quiet Area, Rec./Community Centre, School Bus Route, Schools, Shopping Nearby
    Details
    • Parcel number: 170000140
    • Zoning: C

    Construction

    Type & style
    • Home type: SingleFamily
    • Architectural style: Bungalow
    • Property subtype: Single Family Residence, Residential
    Materials
    • Brick Veneer, Stone, Vinyl Siding
    • Foundation: Block
    • Roof: Asphalt Shing
    Condition
    • 51-99 Years
    • New construction: No

    Utilities & green energy

    • Sewer: Sewer (Municipal)
    • Water: Municipal

    Community & neighborhood

    Location
    • Region: Hamilton

    Price history

    DateEventPrice
    3/31/2026SoldC$751,000-2.3%C$681/sqft
    Source: ITSO #40789923 Report a problem
    1/25/2025Price changeC$769,000-11.5%C$697/sqft
    Source: TRREB #X11884251 Report a problem
    12/6/2024Listed for saleC$869,000+24.2%C$788/sqft
    Source: TRREB #X11884251 Report a problem
    6/3/2024Listing removed--
    Source: Cornerstone Association of REALTORS® - Hamilton-Burlington #H4191612 Report a problem
    4/25/2024Listed for saleC$699,900C$635/sqft
    Source: Cornerstone Association of REALTORS® - Hamilton-Burlington #H4191612 Report a problem

    Public tax history

    Tax history is unavailable.

    Neighborhood: Hungtington

    Nearby schools

    GreatSchools rating

    No schools nearby

    We couldn't find any schools near this home.