This is the one you have been looking for ... Welcome to this charming and spacious home nestled in one of Hamilton’s most sought-after neighbourhoods on the Mountain. This meticulously maintained, renovated, freshly painted 4-bedroom, 2.5-bathroom property offers a perfect blend of classic character and modern updates, ideal for growing families, professionals, or anyone looking for convenient access to all the city has to offer, including the YMCA and library just across the street. The inviting main floor features an open-concept living and dining area and a separate family room with fireplace. The sparkling kitchen is a chef’s dream, with quartz countertops, LG stainless steel appliances, and plenty of cabinet space. The second floor boasts four generously sized bedrooms with plenty of closet space, one a walk-in, offering a peaceful retreat for every family member. The partially finished basement with a second fireplace provides for a spacious rec area and the sprawling, unfinished part has storage racks to organize your prized possessions. A large private backyard which wraps around one side of the house offers a tranquil escape, perfect for summer BBQs, gardening, or simply enjoying the outdoors. The home also features a double-car garage with ample driveway space for 4-6 parking spots. Location! Location!! Location!!! Just minutes from major highways, shopping, schools, parks, and public transit, this home is ideally situated for easy access to all that Hamilton has to offer.
Sold for $920,000
C$920,000
87 Republic Ave, Hamilton, ON L9B 2G7
4beds
2,091sqft
Single Family Residence, Residential
Built in ----
8,670 Square Feet Lot
$-- Zestimate®
C$440/sqft
C$3,943 Estimated rent
Home value
Not available
Estimated sales range
Not available
Not available
Owner options
List your home for rent
C$3,943/mo
Rent Zestimate®
Find your next renter with Zillow Rental Manager. Plus, with online applications, you can quickly screen prospective tenants – for free.
C$3,943/mo
Rent Zestimate®
Refinance and save
C$3,889/mo
Est. payment
Refinancing to a lower rate could help reduce your monthly payments and save thousands over the life of the loan.
C$3,889/mo
Est. payment
Explore your selling options
Work with a Zillow partner agent
Leverage their expertise and Zillow's premium Showcase listings to get your home seen by more buyers.
Get startedList with your own agent
Get your home in front of millions of buyers by listing it on Zillow.
Learn how to do itSell it yourself
Take full control of how buyers see your home on Zillow by listing For Sale by Owner (FSBO).
List your homeWhat's special
Zillow last checked:
Listing updated:
Listed by:
Stan Shetty, Salesperson,
Royal LePage State Realty Inc.
Source: ITSO,MLS®#: 40711831Originating MLS®#: Cornerstone Association of REALTORS®
Facts & features
Interior
Bedrooms & bathrooms
- Bedrooms: 4
- Bathrooms: 3
- Full bathrooms: 2
- 1/2 bathrooms: 1
- Main level bathrooms: 1
Other
- Features: Carpet Free, Double Vanity, Ensuite, French Doors, Laminate, Stone Floor, Walk-in Closet
- Level: Second
Bedroom
- Features: Carpet Free, Laminate, Linen Closet
- Level: Second
Bedroom
- Features: Carpet Free, Laminate
- Level: Second
Bedroom
- Features: Carpet Free, Laminate
- Level: Second
Bathroom
- Features: 2-Piece, Carpet Free, Stone Floor
- Level: Main
Bathroom
- Features: 4-Piece
- Level: Second
Other
- Features: 4-Piece
- Level: Second
Eat in kitchen
- Features: Carpet Free, Double Vanity, Open Concept, Pantry, Professionally Designed, Stone Floor
- Level: Main
Family room
- Features: Fireplace, Hardwood Floor
- Level: Main
Foyer
- Features: Carpet Free, Linen Closet, Stone Floor
- Level: Main
Laundry
- Features: Carpet Free
- Level: Main
Other
- Features: Bay Window, Hardwood Floor
- Level: Main
Recreation room
- Features: Fireplace, French Doors
- Level: Basement
Storage
- Features: Carpet Free, French Doors, Other
- Level: Basement
Heating
- Forced Air
Cooling
- Central Air
Appliances
- Included: Built-in Microwave, Dishwasher, Dryer, Freezer, Gas Stove, Range Hood, Refrigerator, Stove, Washer
- Laundry: Main Level
Features
- High Speed Internet, None
- Basement: Full,Partially Finished
- Has fireplace: Yes
- Fireplace features: Gas
Interior area
- Total structure area: 2,091
- Total interior livable area: 2,091 sqft
- Finished area above ground: 2,091
Property
Parking
- Total spaces: 6
- Parking features: Attached Garage, Inside Entrance, Private Drive Triple+ Wide
- Attached garage spaces: 2
- Uncovered spaces: 4
Accessibility
- Accessibility features: Hallway Widths 42" or More
Features
- Patio & porch: Deck
- Fencing: Partial
- Frontage type: West
- Frontage length: 88.65
Lot
- Size: 8,670 Square Feet
- Dimensions: 88.65 x 97.81
- Features: Urban, Park, Place of Worship, Playground Nearby, Public Transit, Rec./Community Centre, Schools
Details
- Parcel number: 169140001
- Zoning: C
Construction
Type & style
- Home type: SingleFamily
- Architectural style: Two Story
- Property subtype: Single Family Residence, Residential
Materials
- Brick, Vinyl Siding
- Foundation: Concrete Block
- Roof: Asphalt Shing
Condition
- 31-50 Years
- New construction: No
Utilities & green energy
- Sewer: Sewer (Municipal)
- Water: Lake/River
- Utilities for property: Cable Available, Electricity Connected, Fibre Optics, Natural Gas Connected, Recycling Pickup, Street Lights, Phone Connected, Underground Utilities
Community & HOA
Community
- Security: Carbon Monoxide Detector, Smoke Detector
Location
- Region: Hamilton
Financial & listing details
- Price per square foot: C$440/sqft
- Annual tax amount: C$6,421
- Date on market: 5/28/2025
- Inclusions: Built-in Microwave, Carbon Monoxide Detector, Dishwasher, Dryer, Freezer, Gas Stove, Range Hood, Refrigerator, Smoke Detector, Stove, Washer, Other, All Red Storage Racks In The Basement
- Exclusions: Upright White Fridge In Basement, All Stager's Accessories
- Electric utility on property: Yes
Price history
| Date | Event | Price |
|---|---|---|
| 6/18/2025 | Sold | C$920,000C$440/sqft |
Source: ITSO #40711831 Report a problem | ||
Public tax history
Tax history is unavailable.
Neighborhood: Barnstown
Nearby homes
- C$799,9003 bd3 ba2.3k sqft53 Bastille St, Hamilton, ON L9B2G5For Sale

- C$815,0004 bd4 ba2.1k sqft126 Bastille St, Hamilton, ON L9B2G9Sold
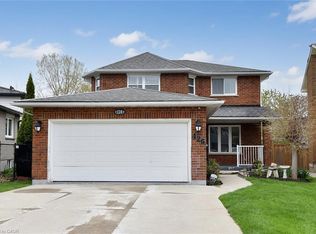
- C$935,0003 bd3 ba2.1k sqft130 Bastille St, Hamilton, ON L9B2G9Sold
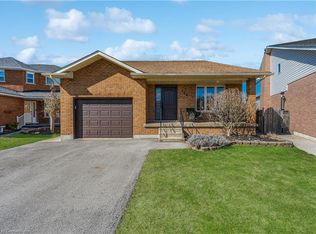
- C$---- bd-- ba-- sqft136 Essling Ave, Hamilton, ON L9B2H9Off Market
- C$---- bd-- ba-- sqft3 Borodino Ct, Hamilton, ON L9B2E8Off Market
- C$678,4003 bd3 ba1.3k sqft131 Essling Ave, Hamilton, ON L9B2H9Sold
- C$---- bd-- ba-- sqft78 Bianca Dr, Hamilton, ON L9B2T9Off Market
- C$---- bd-- ba-- sqft139 Essling Ave, Hamilton, ON L9B2H9Off Market
Nearby schools
GreatSchools rating
No schools nearby
We couldn't find any schools near this home.
Schools provided by the listing agent
- Elementary: St. Marguerite De Youville And Helen Detweiller
- High: St Jean De Brebeuf
Source: ITSO. This data may not be complete. We recommend contacting the local school district to confirm school assignments for this home.
- Ontario
- Hamilton Division
- Hamilton
- L9B 2G7
- Barnstown
- 87 Republic Ave
