Welcome to 738 Knox Avenue — a well-maintained and thoughtfully updated home nestled in a family-friendly neighbourhood in Hamilton’s east end. This property offers a wonderful blend of indoor comfort and outdoor enjoyment, perfect for those seeking space, convenience, and functionality. Inside, you’ll find a bright and inviting layout, featuring an updated kitchen that’s both stylish and practical — ideal for whipping up meals or hosting casual get-togethers. The plumbing was updated just 4 years ago, giving you added peace of mind and one less thing to worry about. The home flows with ease and offers a cozy, lived-in feel that’s ready for your personal touch. Step outside and discover a long, private lot with plenty of room to stretch out and enjoy. Spend your summers soaking in the sunshine with your own above-ground pool, and take advantage of the covered seating area, perfect for outdoor dining, entertaining, or simply unwinding after a long day. Whether you’re gardening, barbecuing, or watching the kids play, the backyard is truly a highlight of this home. Commuters will love the easy highway access, making travel throughout the city and beyond a breeze. With shopping, schools, parks, and public transit all nearby, this location checks all the boxes. Whether you’re a first-time homebuyer, downsizer, or investor, 738 Knox Avenue offers great value in a growing neighbourhood. Don’t miss your chance to make it yours!
Sold for $595,000
C$595,000
738 Knox Ave, Hamilton, ON L8H 6K6
4beds
1,520sqft
Single Family Residence, Residential
Built in ----
2,625 Square Feet Lot
$-- Zestimate®
C$391/sqft
C$2,784 Estimated rent
Home value
Not available
Estimated sales range
Not available
Not available
Owner options
List your home for rent
C$2,784/mo
Rent Zestimate®
Find your next renter with Zillow Rental Manager. Plus, with online applications, you can quickly screen prospective tenants – for free.
C$2,784/mo
Rent Zestimate®
Refinance and save
C$2,515/mo
Est. payment
Refinancing to a lower rate could help reduce your monthly payments and save thousands over the life of the loan.
C$2,515/mo
Est. payment
Explore your selling options
Work with a Zillow partner agent
Leverage their expertise and Zillow's premium Showcase listings to get your home seen by more buyers.
Get startedList with your own agent
Get your home in front of millions of buyers by listing it on Zillow.
Learn how to do itSell it yourself
Take full control of how buyers see your home on Zillow by listing For Sale by Owner (FSBO).
List your homeWhat's special
Bright and inviting layoutUpdated kitchenCozy lived-in feelLong private lotAbove-ground poolCovered seating area
Zillow last checked:
Listing updated:
Listed by:
Chris Knighton, Salesperson,
eXp Realty,
Krista Toussaint, Salesperson,
eXp Realty
Source: ITSO,MLS®#: 40748179Originating MLS®#: Cornerstone Association of REALTORS®
Facts & features
Interior
Bedrooms & bathrooms
- Bedrooms: 4
- Bathrooms: 3
- Full bathrooms: 2
- 1/2 bathrooms: 1
- Main level bathrooms: 1
- Main level bedrooms: 1
Bedroom
- Level: Main
Other
- Features: Ensuite
- Level: Second
Bedroom
- Level: Second
Bedroom
- Level: Second
Bathroom
- Features: 2-Piece
- Level: Main
Bathroom
- Features: 4-Piece
- Level: Second
Other
- Features: 3-Piece
- Level: Second
Basement
- Level: Basement
Dinette
- Level: Main
Foyer
- Level: Main
Kitchen
- Level: Main
Laundry
- Level: Main
Living room
- Level: Main
Storage
- Level: Basement
Heating
- Forced Air, Natural Gas
Cooling
- Central Air
Appliances
- Included: Water Heater, Dishwasher, Dryer, Refrigerator, Stove, Washer
- Laundry: Main Level
Features
- Windows: Window Coverings
- Basement: Full,Unfinished
- Has fireplace: Yes
- Fireplace features: Electric
Interior area
- Total structure area: 1,520
- Total interior livable area: 1,520 sqft
- Finished area above ground: 1,520
Property
Parking
- Total spaces: 2
- Parking features: Private Drive Double Wide
- Uncovered spaces: 2
Features
- Waterfront features: Pond
- Frontage type: East
- Frontage length: 25.00
Lot
- Size: 2,625 Square Feet
- Dimensions: 25 x 105
- Features: Urban, Park
Details
- Additional structures: Gazebo, Storage
- Parcel number: 172930167
- Zoning: C
Construction
Type & style
- Home type: SingleFamily
- Architectural style: Two Story
- Property subtype: Single Family Residence, Residential
Materials
- Vinyl Siding
- Foundation: Concrete Block
- Roof: Asphalt Shing
Condition
- 51-99 Years
- New construction: No
Utilities & green energy
- Sewer: Sewer (Municipal)
- Water: Municipal
Community & HOA
Community
- Security: Smoke Detector
Location
- Region: Hamilton
Financial & listing details
- Price per square foot: C$391/sqft
- Annual tax amount: C$3,862
- Date on market: 7/8/2025
- Inclusions: Dishwasher, Dryer, Refrigerator, Smoke Detector, Stove, Washer, Window Coverings, Electric Light Fixtures, Above Ground Pool, Electric Fireplace, Bbq
- Exclusions: None
Price history
| Date | Event | Price |
|---|---|---|
| 8/26/2025 | Sold | C$595,000C$391/sqft |
Source: ITSO #40748179 Report a problem | ||
Public tax history
Tax history is unavailable.
Neighborhood: Parkview
Nearby homes
- C$399,0002 bd1 ba782 sqft717 Knox Ave, Hamilton, ON L8H6K7For Sale

- C$405,0003 bd1 ba674 sqft175 Grace Ave, Hamilton, ON L8H3X1Sold
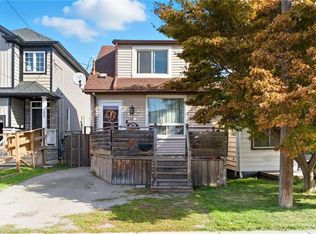
- C$799,9992 bd1 ba954 sqft719 Knox Ave, Hamilton, ON L8H6K7For Sale

- C$--2 bd2 ba-- sqft732 Tate Ave, Hamilton, ON L8H6L7Off Market
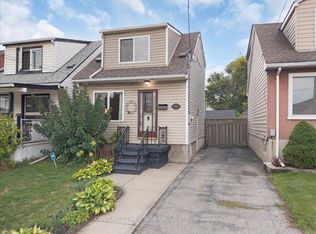
- C$---- bd-- ba-- sqft706 Tate Ave, Hamilton, ON L8H6L7Off Market
- C$--2 bd1 ba650 sqft147 Grace Ave, Hamilton, ON L8H3W9Off Market
- C$---- bd-- ba-- sqft722 Burgess Ave, Hamilton, ON L8H6J4Off Market
- C$---- bd-- ba-- sqft212 Grace Ave, Hamilton, ON L8H3X3Off Market
Nearby schools
GreatSchools rating
No schools nearby
We couldn't find any schools near this home.
- Ontario
- Hamilton Division
- Hamilton
- L8H 6K6
- Parkview
- 738 Knox Ave
