Welcome to 161 Julian Avenue! This charming bungalow offers comfortable, convenient main-floor living in a family-friendly Hamilton neighbourhood. Featuring a bright living room, 2 bedrooms with closets, an eat-in kitchen, a sunroom perfect for relaxing, and a convenient main-floor laundry room. Enjoy the added benefit of a detached garage and private driveway parking for up to 3 cars. Ideally located close to schools, shopping, public transit and everyday amenities. The unfinished attic offers exciting potential to create additional living space, a third bedroom or a private teen retreat. An excellent opportunity for first-time buyers, those looking to downsize, or anyone seeking the convenience of one-floor living with room to grow!
Under contract
C$379,900
161 Julian Ave, Hamilton, ON L8H 5R8
2beds
842sqft
Single Family Residence, Residential
Built in 1915
4,500 Square Feet Lot
$-- Zestimate®
C$451/sqft
C$-- HOA
What's special
Charming bungalowComfortable convenient main-floor livingEat-in kitchenSunroom perfect for relaxingConvenient main-floor laundry roomDetached garage
- 9 days
- 71
- 4
Zillow last checked:
Listing updated:
Listed by:
Marge Woodworth, Salesperson,
RE/MAX Escarpment Realty Inc.
Source: ITSO,MLS®#: 40874196Originating MLS®#: Cornerstone Association of REALTORS®
Facts & features
Interior
Bedrooms & bathrooms
- Bedrooms: 2
- Bathrooms: 1
- Full bathrooms: 1
- Main level bathrooms: 1
- Main level bedrooms: 2
Other
- Features: Carpet Free, Finished, Separate Room, Vinyl Flooring
- Level: Main
Bedroom
- Features: Carpet Free, Separate Room, Vinyl Flooring
- Level: Main
Bathroom
- Features: 3-Piece, Carpet Free, Finished, Separate Room, Vinyl Flooring
- Level: Main
Other
- Description: Unfinished possible 3rd bedroom teen retreat.
- Level: Second
Kitchen
- Features: Carpet Free, Double Vanity, Finished, Separate Room, Vinyl Flooring
- Level: Main
Laundry
- Features: 3-Piece, Carpet Free, Finished, Laundry, Linen Closet, Pantry, Vinyl Flooring
- Level: Main
Living room
- Features: Carpet Free, Finished, Laminate, Separate Room
- Level: Main
Storage
- Features: Carpet Free, Separate Room, Vinyl Flooring
- Level: Main
Sunroom
- Features: Carpet Free, Finished, Separate Room, Vinyl Flooring
- Level: Main
Heating
- Forced Air, Natural Gas
Cooling
- Central Air
Appliances
- Included: Water Heater, Microwave, Range Hood
- Laundry: Electric Dryer Hookup, Laundry Room, Main Level, Washer Hookup
Features
- Water Meter, Work Bench
- Windows: Window Coverings
- Basement: Crawl Space,Unfinished
- Has fireplace: No
Interior area
- Total structure area: 842
- Total interior livable area: 842 sqft
- Finished area above ground: 842
Video & virtual tour
Property
Parking
- Total spaces: 4
- Parking features: Detached Garage, Asphalt, Private Drive Single Wide
- Garage spaces: 1
- Uncovered spaces: 3
Features
- Stories: 1
- Exterior features: Landscaped, Lighting, Private Entrance, Year Round Living
- Fencing: Full
- Frontage type: East
- Frontage length: 45.00
Lot
- Size: 4,500 Square Feet
- Dimensions: 45 x 100
- Features: Urban, Rectangular, Airport, Hospital, Library, Major Highway, Park, Place of Worship, Playground Nearby, Public Transit, Quiet Area, Schools, Shopping Nearby
- Topography: Flat
Details
- Additional structures: Shed(s)
- Parcel number: 172650048
- Zoning: R1
Construction
Type & style
- Home type: SingleFamily
- Architectural style: Bungalow
- Property subtype: Single Family Residence, Residential
Materials
- Aluminum Siding
- Foundation: Block
- Roof: Asphalt Shing
Condition
- 100+ Years
- New construction: No
- Year built: 1915
Utilities & green energy
- Sewer: Sewer (Municipal)
- Water: Municipal-Metered
- Utilities for property: Cable Available, Electricity Available, High Speed Internet Avail, Natural Gas Available, Street Lights, Phone Available
Community & HOA
Location
- Region: Hamilton
Financial & listing details
- Price per square foot: C$451/sqft
- Annual tax amount: C$2,631
- Date on market: 10/26/2026
- Inclusions: Microwave, Range Hood, Window Coverings, Negotiable
- Electric utility on property: Yes
- Road surface type: Paved
Price history
| Date | Event | Price |
|---|---|---|
| 11/4/2026 | Contingent | C$379,900C$451/sqft |
Source: ITSO #40874196 Report a problem | ||
| 10/26/2026 | Listed for sale | C$379,900C$451/sqft |
Source: ITSO #40874196 Report a problem | ||
Public tax history
Tax history is unavailable.
Climate risks
Neighborhood: Normanhurst
Nearby schools
GreatSchools rating
No schools nearby
We couldn't find any schools near this home.
Schools provided by the listing agent
- Elementary: W.H. Ballard
- High: Sir Winston Churchill
Source: ITSO. This data may not be complete. We recommend contacting the local school district to confirm school assignments for this home.
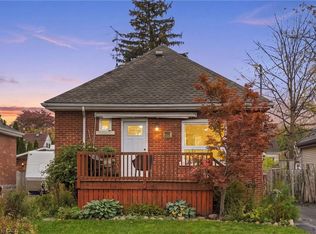
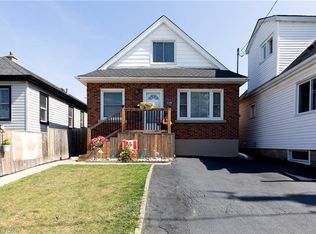
Similar homes
- C$400,0002 bd1 ba778 sqft79 Park Row N, Hamilton, ON L8H 4E5For Sale
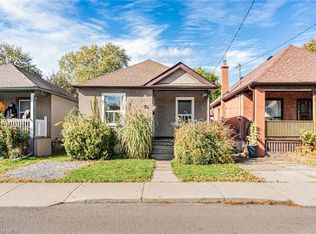 MLS ID #40875630, Laura Doucette, Salesperson, Sutton Group Innovative Realty Inc.. ITSO
- C$389,0002 bd1 ba663 sqft27 Edinburgh Ave, Hamilton, ON L8H 2C4For Sale
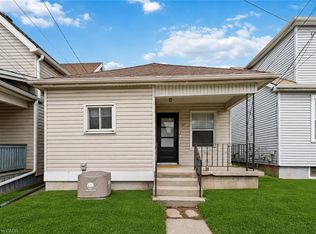 MLS ID #40875651, Tobias Richard Smulders, Broker, RE/MAX Escarpment Realty Inc.. ITSO
- C$374,9003 bd1 ba734 sqft21 Harrison Ave, Hamilton, ON L8H 2Z8For Sale
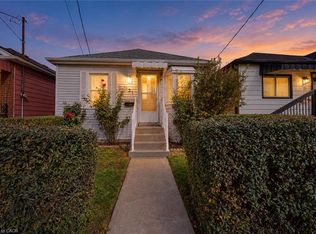 MLS ID #40874546, Glynnis Lee, Salesperson, Century 21 Heritage Group Ltd.. ITSO
- C$419,9004 bd1 ba1.1k sqft108 Robins Ave, Hamilton, ON L8H 4N6For Sale
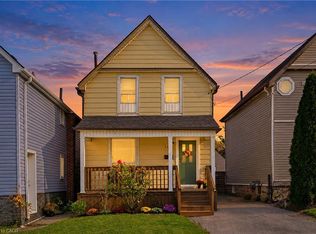 MLS ID #40875322, Heather Augustyn, Salesperson, Keller Williams Complete Realty. ITSO
