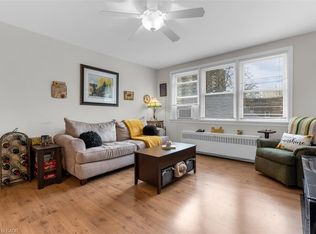
Perfectly positioned in one of Hamilton’s most sought-after Central Mountain locations, this property offers an ideal lifestyle for first-time buyers, young professionals, students, and healthcare workers alike. Enjoy unmatched convenience with direct proximity to Juravinski Hospital, Mohawk College, CF Lime Ridge Mall, the Mohawk 4 Ice Centre, and the sports complex. Step outside your door to experience the bustling charm of historic Concession Street—a vibrant, walkable strip packed with unique local boutiques, cozy cafes, and independent dining. Complete with immediate access to restorative walks along the Mountain Brow, scenic escarpment biking trails, and the iconic Wentworth Stairs, this home effortlessly bridges vibrant urban living with serene natural escapes.
For sale
C$274,900
893 Concession St #207, Hamilton, ON L8V 1E7
1beds
625sqft
Condo/Apt Unit, Residential, Condominium
Built in 1972
-- sqft lot
$-- Zestimate®
C$440/sqft
C$529/mo HOA
What's special
- 1 day
- 10
- 0
Zillow last checked:
Listing updated:
Listed by:
Mark Thomas Woehrle, Broker,
RE/MAX Escarpment Realty Inc.
Source: ITSO,MLS®#: 40866058Originating MLS®#: Cornerstone Association of REALTORS®
Facts & features
Interior
Bedrooms & bathrooms
- Bedrooms: 1
- Bathrooms: 1
- Full bathrooms: 1
- Main level bathrooms: 1
- Main level bedrooms: 1
Kitchen
- Level: Main
Heating
- Hot Water-Other, Radiant, Water Radiators
Cooling
- Window Unit(s)
Appliances
- Included: Dryer, Freezer, Microwave, Range Hood, Refrigerator, Stove, Washer
- Laundry: Electric Dryer Hookup, In-Suite, Main Level, Washer Hookup
Features
- Ceiling Fan(s)
- Windows: Window Coverings
- Basement: None
- Has fireplace: No
Interior area
- Total structure area: 625
- Total interior livable area: 625 sqft
- Finished area above ground: 625
Video & virtual tour
Property
Parking
- Total spaces: 2
- Parking features: Attached Garage, Concrete, Assigned, Carport, Covered, Private Drive Single Wide
- Attached garage spaces: 1
- Uncovered spaces: 1
- Details: Assigned Space: 202
Features
- Stories: 1
- Patio & porch: Open, Terrace
- Exterior features: Balcony, Canopy, Controlled Entry, Lighting, Private Entrance, Year Round Living
- Has view: Yes
- View description: City, Lake, Panoramic
- Has water view: Yes
- Water view: Lake
- Frontage type: North
Lot
- Features: Urban, Airport, Ample Parking, Hospital, Library, Park, Place of Worship, Playground Nearby, Public Parking, Public Transit, Quiet Area, Rail Access, Ravine, Rec./Community Centre, Regional Mall, Schools, Shopping Nearby, Trails, View from Escarpment
- Topography: Flat
Details
- Parcel number: 182910014
- Zoning: E
Construction
Type & style
- Home type: Condo
- Architectural style: Apartment
- Property subtype: Condo/Apt Unit, Residential, Condominium
- Attached to another structure: Yes
Materials
- Brick, Block, Concrete
- Foundation: Poured Concrete
- Roof: Flat
Condition
- 51-99 Years
- New construction: No
- Year built: 1972
Utilities & green energy
- Sewer: Sewer (Municipal)
- Water: Municipal
- Utilities for property: Cable Available, Cell Service, Electricity Connected, Garbage/Sanitary Collection, High Speed Internet Avail, Recycling Pickup, Street Lights, Phone Available
Community & HOA
Community
- Security: Smoke Detector, Carbon Monoxide Detector(s), Security System, Smoke Detector(s)
HOA
- Has HOA: Yes
- Amenities included: None
- Services included: Insurance, Building Maintenance, Common Elements, Decks, Doors, Maintenance Grounds, Heat, Parking, Property Management Fees, Snow Removal, Water, Water Heater
- HOA fee: C$529 monthly
Location
- Region: Hamilton
Financial & listing details
- Price per square foot: C$440/sqft
- Annual tax amount: C$2,039
- Date on market: 10/15/2026
- Inclusions: Dryer, Freezer, Microwave, Range Hood, Refrigerator, Smoke Detector, Stove, Washer, Window Coverings, All Elf's
- Electric utility on property: Yes
- Road surface type: Paved
Price history
| Date | Event | Price |
|---|---|---|
| 10/15/2026 | Listed for sale | C$274,900C$440/sqft |
Source: ITSO #40866058 Report a problem | ||
Public tax history
Tax history is unavailable.
Climate risks
Neighborhood: Raleigh
Nearby schools
GreatSchools rating
No schools nearby
We couldn't find any schools near this home.
Similar homes
- C$289,0001 bd1 ba657 sqftDakotas, Hamilton, ON L8V 1E2For Sale
 MLS ID #40869317, Rob Golfi, Salesperson, RE/MAX Escarpment Golfi Realty Inc.. ITSO
 - C$289,0002 bd1 ba817 sqftRoyal Place, Hamilton, ON L8V 1E7For Sale
 MLS ID #40849738, Robert Cekan, Broker, Real Broker Ontario Ltd.. ITSO
 - C$299,9002 bd1 ba799 sqft5 E 36th St #205C, Hamilton, ON L8V 3Y6For Sale
 MLS ID #40862205, Scott Benson, Salesperson, Real Broker Ontario Ltd.. ITSO
 - C$269,9002 bd1 ba754 sqftCastle Apartments, Hamilton, ON L8P 1Y5For Sale
 MLS ID #40862575, Carrie Massey, Salesperson, Keller Williams Complete Realty. ITSO
