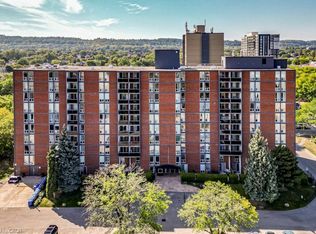
MODERN CONDO LIVING WITH STYLE, COMFORT & CONVENIENCE! Welcome to this nearly new, beautifully appointed 621 sq. ft. 1-bedroom plus den suite, offering the perfect blend of contemporary design and everyday functionality. Featuring soaring 9-foot ceilings, premium vinyl flooring and a bright, open-concept layout, this stylish unit is sure to impress! The sleek modern kitchen boasts stainless steel appliances and flows seamlessly into the inviting living space, perfect for relaxing or entertaining. A spacious bedroom and versatile den provide flexibility for a home office or guest space. Enjoy the convenience of in-suite laundry, smart security technology, 1 underground parking space and a storage locker! Residents also benefit from fantastic building amenities including a fitness centre, party room, concierge and EV charging stations. Ideally located just minutes from Confederation GO Station, QEW and Red Hill Valley Parkway, with beautiful waterfront trails, parks, shopping, restaurants and everyday essentials all nearby. Perfect for first-time buyers, young professionals, commuters or investors! An incredible opportunity to enjoy low-maintenance condo living in a convenient Hamilton location.
For sale
C$299,900
2782 Barton St E #302, Hamilton, ON L8E 0L3
1beds
621sqft
Condo/Apt Unit, Residential, Condominium
Built in 2025
-- sqft lot
$-- Zestimate®
C$483/sqft
C$463/mo HOA
What's special
Premium vinyl flooringBright open-concept layoutSleek modern kitchenStainless steel appliancesInviting living spaceSpacious bedroomVersatile den
- 26 days
- 24
- 0
Zillow last checked:
Listing updated:
Listed by:
Rob Golfi, Salesperson,
RE/MAX Escarpment Golfi Realty Inc.
Source: ITSO,MLS®#: 40873611Originating MLS®#: Cornerstone Association of REALTORS®
Facts & features
Interior
Bedrooms & bathrooms
- Bedrooms: 1
- Bathrooms: 1
- Full bathrooms: 1
- Main level bathrooms: 1
- Main level bedrooms: 1
Other
- Level: Main
Bathroom
- Features: 4-Piece
- Level: Main
Den
- Level: Main
Foyer
- Level: Main
Kitchen
- Level: Main
Living room
- Level: Main
Heating
- Forced Air, Natural Gas
Cooling
- Central Air
Appliances
- Included: Dishwasher, Dryer, Refrigerator, Stove, Washer
- Laundry: In-Suite
Features
- None
- Has fireplace: No
Interior area
- Total structure area: 621
- Total interior livable area: 621 sqft
- Finished area above ground: 621
Property
Parking
- Total spaces: 1
- Parking features: Guest
- Garage spaces: 1
Features
- Stories: 1
- Patio & porch: Open
- Frontage type: North
Lot
- Features: Rural, Highway Access, Park, Public Transit, Schools, Shopping Nearby
Details
- Parcel number: 186640053
- Zoning: E-3/S-306b
Construction
Type & style
- Home type: Condo
- Architectural style: Apartment
- Property subtype: Condo/Apt Unit, Residential, Condominium
- Attached to another structure: Yes
Materials
- Concrete
- Foundation: Unknown
- Roof: Flat
Condition
- 0-5 Years
- New construction: No
- Year built: 2025
Utilities & green energy
- Sewer: Sewer (Municipal)
- Water: Municipal
Community & HOA
HOA
- Has HOA: Yes
- Amenities included: Concierge, Fitness Center, Parking
- HOA fee: C$463 monthly
Location
- Region: Hamilton
Financial & listing details
- Price per square foot: C$483/sqft
- Annual tax amount: C$3,503
- Date on market: 10/23/2026
- Inclusions: Dishwasher, Dryer, Refrigerator, Stove, Washer
Price history
| Date | Event | Price |
|---|---|---|
| 11/18/2026 | Price change | C$299,900-3.2%C$483/sqft |
Source: ITSO #40873611 Report a problem | ||
| 10/23/2026 | Listed for sale | C$309,900C$499/sqft |
Source: ITSO #40873611 Report a problem | ||
| 5/15/2025 | Listing removed | C$1,775C$3/sqft |
Source: Zillow Rentals Report a problem | ||
| 4/30/2025 | Price change | C$1,775-1.4%C$3/sqft |
Source: Zillow Rentals Report a problem | ||
| 4/23/2025 | Listed for rent | C$1,800C$3/sqft |
Source: Zillow Rentals Report a problem | ||
Public tax history
Tax history is unavailable.
Climate risks
Neighborhood: Riverdale
Nearby schools
GreatSchools rating
No schools nearby
We couldn't find any schools near this home.
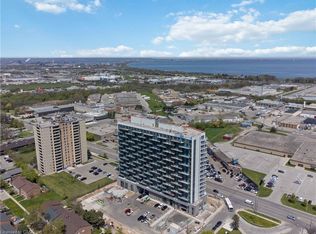
- C$305,0001 bd1 ba620 sqft2782 Barton St E #1402, Hamilton, ON L8E0L3Sold
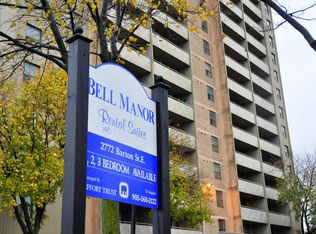
- C$--1 bd1 ba-- sqft2772 Barton St E #1-BEDROOM, Hamilton, ON L8E3P5Off Market
- C$--2 bd1 ba-- sqft2772 Barton St E #2-BEDROOM, Hamilton, ON L8E3P5Off Market
- C$--3 bd1 ba-- sqft2772 Barton St E #3-BEDROOM, Hamilton, ON L8E3P5Off Market
Similar homes
- C$280,0001 bd1 ba563 sqft2782 Barton St E #1604, Hamilton, ON L8E 0L3For Sale
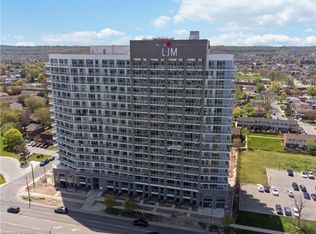 MLS ID #40849222, Heena Gulati, Salesperson, eXp Realty. ITSO
- C$319,9001 bd1 ba513 sqft101 Shoreview Pl #629, Hamilton, ON L8E 0K2For Sale
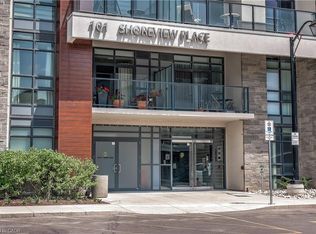 MLS ID #40879354, Geoff J. Smith, Salesperson, Coldwell Banker-Burnhill Realty. ITSO
- C$350,0002 bd2 ba741 sqft2782 Barton St E #1607, Hamilton, ON L8E 0L3For SaleMLS ID #40856026, Heena Gulati, Salesperson, eXp Realty. ITSO
- C$315,0001 bd1 ba721 sqft75 Glenburn Ct #409, Hamilton, ON L8E 1C7For Sale
 MLS ID #40861325, Douglas Folsetter, Salesperson, Real Broker Ontario Ltd.. ITSO
