Aptly named "Sunset" model, one-floor condo brick end unit townhome in the sought-after Twenty Place Community This bright bungalow layout feat 1 main floor bedroom and 1.5 total baths, with direct access from the living room to a private patio with foliage, sunset views and the advantage of not backing onto another unit directly. Eat in kitchen at the front of the house. Main floor laundry and full bath. Finished lower level provides a spacious family room and additional sleeping space plus generous storage. Attached single-car garage with inside access for convenience. Enjoy community amenities including a recreation centre, indoor pool, sauna, library, pickleball courts — offering low-maintenance, comfortable living in a well-managed active adult community. Condo fees are $547/month and incl building ins, cable tv, use of amenities, groundskeeping and snow removal. Lots of visitor spaces.
Under contract
C$555,000
50 Critzia Dr, Hamilton, ON L0R 1W0
1beds
1,012sqft
Row/Townhouse, Residential, Condominium
Built in 1996
-- sqft lot
$-- Zestimate®
C$548/sqft
C$547/mo HOA
What's special
Bright bungalow layoutPrivate patio with foliageSunset viewsEat in kitchenMain floor laundryAdditional sleeping spaceGenerous storage
- 33 days |
- 6 |
- 0 |
Zillow last checked:
Listing updated:
Listed by:
Tina Doyle, Salesperson,
RE/MAX Escarpment Realty Inc.
Source: ITSO,MLS®#: 40842065Originating MLS®#: Cornerstone Association of REALTORS®
Facts & features
Interior
Bedrooms & bathrooms
- Bedrooms: 1
- Bathrooms: 2
- Full bathrooms: 1
- 1/2 bathrooms: 1
- Main level bathrooms: 1
- Main level bedrooms: 1
Other
- Level: Main
Bathroom
- Features: 2-Piece
- Level: Lower
Bathroom
- Features: 4-Piece
- Level: Main
Eat in kitchen
- Level: Main
Family room
- Features: Carpet
- Level: Lower
Living room
- Level: Main
Storage
- Level: Lower
Utility room
- Level: Lower
Heating
- Forced Air
Cooling
- Central Air
Appliances
- Included: Dishwasher, Dryer, Refrigerator, Stove, Washer
- Laundry: In-Suite, Main Level
Features
- None
- Basement: Full,Finished
- Has fireplace: No
Interior area
- Total structure area: 1,855
- Total interior livable area: 1,012 sqft
- Finished area above ground: 1,012
- Finished area below ground: 843
Property
Parking
- Total spaces: 2
- Parking features: Attached Garage, Garage Door Opener, Inside Entrance, Private Drive Single Wide
- Attached garage spaces: 1
- Uncovered spaces: 1
Features
- Stories: 1
- Frontage type: West
Lot
- Features: Urban, None
Details
- Parcel number: 182360050
- Zoning: RM3-022
Construction
Type & style
- Home type: Townhouse
- Architectural style: Bungalow
- Property subtype: Row/Townhouse, Residential, Condominium
- Attached to another structure: Yes
Materials
- Brick
- Foundation: Poured Concrete
- Roof: Asphalt Shing
Condition
- 16-30 Years
- New construction: No
- Year built: 1996
Utilities & green energy
- Sewer: Sewer (Municipal)
- Water: Municipal
Community & HOA
Community
- Senior community: Yes
HOA
- Has HOA: Yes
- Amenities included: Clubhouse
- Services included: Insurance, Cable TV, Common Elements, Maintenance Grounds, Parking, Snow Removal
- HOA fee: C$547 monthly
Location
- Region: Hamilton
Financial & listing details
- Price per square foot: C$548/sqft
- Annual tax amount: C$4,238
- Date on market: 6/22/2026
- Inclusions: Dishwasher, Dryer, Garage Door Opener, Refrigerator, Stove, Washer, All Light Fixtures, All Window Coverings, All In "as Is" Condition.
Tina Doyle, Salesperson
Tina Doyle, Salesperson
By pressing Contact Agent, you agree that the real estate professional identified above may call/text you about your search, which may involve use of automated means and pre-recorded/artificial voices. You don't need to consent as a condition of buying any property, goods, or services. Message/data rates may apply. You also agree to our Terms of Use. Zillow does not endorse any real estate professionals. We may share information about your recent and future site activity with your agent to help them understand what you're looking for in a home.
Price history
| Date | Event | Price |
|---|---|---|
| 7/9/2026 | Contingent | C$555,000C$548/sqft |
Source: ITSO #40842065 Report a problem | ||
| 6/22/2026 | Listed for sale | C$555,000C$548/sqft |
Source: ITSO #40842065 Report a problem | ||
Public tax history
Tax history is unavailable.
Climate risks
Neighborhood: L0R
Nearby schools
GreatSchools rating
No schools nearby
We couldn't find any schools near this home.
- C$---- bd-- ba-- sqft39 Bocce Dr, Hamilton, ON L0R1W0Off Market
- C$520,0002 bd2 ba1.1k sqft59 Critzia Dr #314, Hamilton, ON L0R1W0For Sale
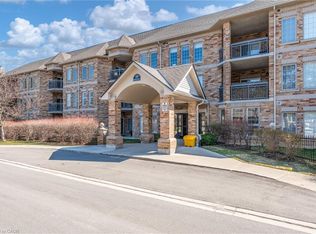
- C$514,9001 bd2 ba927 sqft59 Critzia Dr #208, Hamilton, ON L0R1W0For Sale

- C$---- bd-- ba-- sqft49 Riveroaks Dr, Hamilton, ON L0R1W0Off Market
- C$499,9002 bd2 ba1.1k sqft59 Critzia Dr #312, Hamilton, ON L0R1W0For Sale
- C$699,9003 bd3 ba1.3k sqft59 Riveroaks Dr, Hamilton, ON L0R1W0For Sale
- C$---- bd-- ba-- sqft59 Critzia Dr #215, Hamilton, ON L0R1W0Off Market
- C$435,0001 bd1 ba904 sqft60 Natalia Ave #2, Hamilton, ON L0R1W0For Sale
Similar homes
- C$599,0003 bd3 ba1.1k sqft149 Silverbirch Blvd, Hamilton, ON L0R 1W0For Sale
 MLS ID #40844054, Kyle Labate, Salesperson, Keller Williams Complete Realty. ITSO
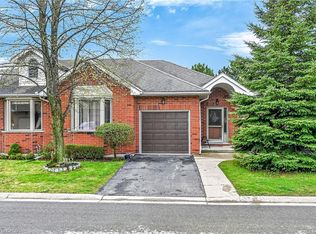
 - C$699,9003 bd3 ba1.3k sqft59 Riveroaks Dr, Hamilton, ON L0R 1W0For Sale
 MLS ID #40828194, Paul Dishke, Salesperson, RE/MAX Escarpment Realty Inc.. ITSO
 - C$565,9002 bd2 ba965 sqft751 Rymal Rd W #8, Hamilton, ON L9B 2Y3For Sale
 MLS ID #40845576, James Hand, Salesperson, Real Broker Ontario Ltd.. ITSO
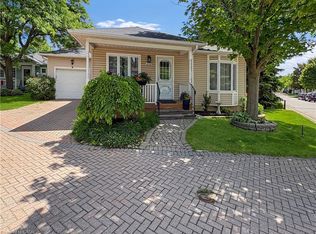
 - C$619,9002 bd2 ba1.1k sqft232 Silverbirch Blvd, Hamilton, ON L0R 1W0For Sale
 MLS ID #40821535, Josh Cull-Hewitt, Salesperson, RE/MAX Escarpment Realty Inc.. ITSO
 - C$540,0003 bd2 ba1.3k sqft391 Stone Church Rd E #22, Hamilton, ON L9B 2H3For SaleMLS ID #40845692, Andrea Harley-Maddox, Broker, RE/MAX Escarpment Realty Inc.. ITSO
- C$519,5003 bd2 ba1.2k sqft300 Rexford Dr #24, Hamilton, ON L8W 1P5For SaleMLS ID #40850250, Patty Bevan, Salesperson, RE/MAX Escarpment Realty Inc.. ITSO
- C$569,9003 bd2 ba1.2k sqft10 Cadham Blvd #29, Hamilton, ON L8W 3X6For SaleMLS ID #40803826, Michelle De Groot, Salesperson, RE/MAX Real Estate Centre Inc.. ITSO
- C$599,9002 bd4 ba1.4k sqft1085 Harrogate Dr #35, Hamilton, ON L9K 1R2For SaleMLS ID #40831498, Michael Andrew, Salesperson, Royal LePage Burloak Real Estate Services. ITSO
- C$524,9003 bd2 ba1.1k sqft40 Yeoville Ct, Hamilton, ON L9C 5W3For SaleMLS ID #40839892, Fadi Mohaisen, Salesperson, Homelife Professionals Realty Inc.. ITSO
- C$770,0002 bd2 ba1.2k sqft32 Cardinal Mindszenty Blvd, Hamilton, ON L9B 2M3For SaleMLS ID #40838802, Abigail Glugosh, Salesperson, Keller Williams Edge Realty. ITSO
- C$520,0002 bd2 ba1.2k sqft30 E 15th St, Hamilton, ON L9A 4E7For SaleMLS ID #40840767, Andrea Harley-Maddox, Broker, RE/MAX Escarpment Realty Inc.. ITSO
- C$649,9993 bd2 ba1.3k sqft125 Terni Blvd, Hamilton, ON L8W 3W4For SaleMLS ID #40840979, Asarhadoun Kattina, Salesperson, One Percent Realty Ltd.. ITSO
- C$574,9003 bd2 ba680 sqft420 Upper Gage Ave, Hamilton, ON L8V 4H9For SaleMLS ID #40836439, Jon Machado, Salesperson, PSR. ITSO
- C$639,9993 bd3 ba1.3k sqft1771 Upper Wentworth St #21, Hamilton, ON L9B 2Y2For SaleMLS ID #40829663, Bachar Rofaeil, Salesperson, Royal LePage State Realty Inc.. ITSO
- C$678,0003 bd2 ba1.4k sqft64 Foxborough Dr, Hamilton, ON L9G 4Y8For SaleMLS ID #40846766, Gordon Curtis, Salesperson, RIGHT AT HOME REALTY BROKERAGE. ITSO
- C$729,9004 bd2 ba1.3k sqft450 E 42nd St, Hamilton, ON L8T 3B3For SaleMLS ID #40848687, Elyse Bouwmeester, Broker, RED AND WHITE REALTY INC.. ITSO
- C$644,9003 bd3 ba1.3k sqft120 Beddoe Dr #6, Hamilton, ON L8P 4Z4For SaleMLS ID #40842626, Adrian Mcstravick, Broker, Re/Max Twin City Realty Inc. ITSO
- C$599,9002 bd2 ba994 sqft8 Brantdale Ave, Hamilton, ON L9C 1B7For SaleMLS ID #40813464, Monroe Orleans, Salesperson, Right at Home Realty. ITSO
- C$669,9003 bd2 ba1.2k sqft180 E 25th St, Hamilton, ON L8V 3A5For SaleMLS ID #40850324, Elvis Klapcic, Salesperson, RE/MAX Escarpment Realty Inc.. ITSO
- C$554,9003 bd2 ba1.1k sqft54 Argyle St S #4, Haldimand County, ON N3W 1H9For SaleMLS ID #40839632, Travis Langeraap, Salesperson, RE/MAX Escarpment Realty Inc.. ITSO
