Welcome to 77 Cranbrook Drive! Discover the potential of this 3-bedroom, 2-bathroom semi-detached backsplit, offering a functional layout and inviting living spaces. The finished family room provides extra space for relaxation or entertaining, while the large private lot is ideal for outdoor fun and gardening. Nestled in a desirable neighbourhood, this home is close to schools, shopping, and essential amenities. With easy access to major highways, commuting is a breeze. Whether you're a first-time buyer looking for a place to call home or an investor seeking a great opportunity, this property checks all the boxes. Don't miss out on this gem!
Sold for $560,000
C$560,000
77 Cranbrook Dr, Hamilton, ON L9C 4S5
3beds
1,012sqft
Single Family Residence, Residential
Built in 1972
4,514 Square Feet Lot
$-- Zestimate®
C$553/sqft
C$2,573 Estimated rent
Home value
Not available
Estimated sales range
Not available
Not available
Owner options
List your home for rent
C$2,573/mo
Rent Zestimate®
Find your next renter with Zillow Rental Manager. Plus, with online applications, you can quickly screen prospective tenants – for free.
C$2,573/mo
Rent Zestimate®
Refinance and save
C$2,367/mo
Est. payment
Refinancing to a lower rate could help reduce your monthly payments and save thousands over the life of the loan.
C$2,367/mo
Est. payment
Explore your selling options
Work with a Zillow partner agent
Leverage their expertise and Zillow's premium Showcase listings to get your home seen by more buyers.
Get startedList with your own agent
Get your home in front of millions of buyers by listing it on Zillow.
Learn how to do itSell it yourself
Take full control of how buyers see your home on Zillow by listing For Sale by Owner (FSBO).
List your homeWhat's special
Large private lotFunctional layoutInviting living spacesFinished family room
Zillow last checked:
Listing updated:
Listed by:
E. Martin Mazza, Salesperson,
Royal LePage State Realty Inc.,
Nancy Mungar, Salesperson,
Royal LePage State Realty Inc.
Source: ITSO,MLS®#: 40684173Originating MLS®#: Cornerstone Association of REALTORS®
Facts & features
Interior
Bedrooms & bathrooms
- Bedrooms: 3
- Bathrooms: 2
- Full bathrooms: 2
Other
- Level: Second
Bedroom
- Level: Second
Bedroom
- Level: Second
Bathroom
- Features: 4-Piece
- Level: Second
Bathroom
- Features: 3-Piece
- Level: Lower
Den
- Level: Lower
Dining room
- Level: Main
Foyer
- Level: Main
Kitchen
- Level: Main
Laundry
- Level: Lower
Living room
- Level: Main
Recreation room
- Level: Lower
Heating
- Forced Air, Natural Gas
Cooling
- Central Air
Appliances
- Included: Dishwasher, Dryer, Stove, Washer
Features
- Central Vacuum
- Basement: Crawl Space,Unfinished
- Has fireplace: No
Interior area
- Total structure area: 1,012
- Total interior livable area: 1,012 sqft
- Finished area above ground: 1,012
Property
Parking
- Total spaces: 3
- Parking features: Asphalt, Private Drive Single Wide
- Uncovered spaces: 3
Features
- Fencing: Full
- Frontage type: North
- Frontage length: 30.03
Lot
- Size: 4,514 Square Feet
- Dimensions: 150.32 x 30.03
- Features: Urban, Rectangular, Highway Access, Park, Public Transit, Schools
Details
- Additional structures: Shed(s)
- Parcel number: 169620261
- Zoning: D/S-179
Construction
Type & style
- Home type: SingleFamily
- Architectural style: Backsplit
- Property subtype: Single Family Residence, Residential
- Attached to another structure: Yes
Materials
- Brick, Vinyl Siding
- Foundation: Concrete Block
- Roof: Asphalt Shing
Condition
- 51-99 Years
- New construction: No
- Year built: 1972
Utilities & green energy
- Sewer: Sewer (Municipal)
- Water: Municipal
Community & HOA
Location
- Region: Hamilton
Financial & listing details
- Price per square foot: C$553/sqft
- Annual tax amount: C$3,745
- Date on market: 12/9/2024
- Inclusions: Central Vac, Dishwasher, Dryer, Stove, Washer, Elf's, Hood Fan
Price history
| Date | Event | Price |
|---|---|---|
| 3/10/2025 | Sold | C$560,000C$553/sqft |
Source: ITSO #40684173 Report a problem | ||
Public tax history
Tax history is unavailable.
Neighborhood: Gilkson
Nearby homes
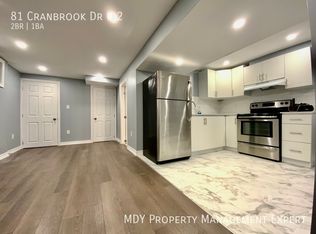
- C$--2 bd1 ba-- sqft81 Cranbrook Dr #2, Hamilton, ON L9C4S5Off Market
- C$---- bd-- ba-- sqft69 Cranbrook Dr, Hamilton, ON L9C4S5Off Market
- C$---- bd-- ba-- sqft35 Gretna Ct, Hamilton, ON L9C4V1Off Market
- C$---- bd-- ba-- sqft296 Clifton Downs Rd, Hamilton, ON L9C7A9Off Market
- C$---- bd-- ba-- sqft27 Stanlow Cres, Hamilton, ON L9C4T8Off Market
- C$634,9003 bd2 ba1k sqft27 Gretna Ct, Hamilton, ON L9C4V1For Sale
- C$---- bd-- ba-- sqft14 Colgate Ct, Hamilton, ON L9C6Z6Off Market
- C$565,0003 bd1 ba1k sqft143 Cranbrook Dr, Hamilton, ON L9C4S5Sold
Nearby schools
GreatSchools rating
No schools nearby
We couldn't find any schools near this home.
Schools provided by the listing agent
- Elementary: Ra Riddell / St. Vincent De Paul Cs
- High: Westmount Ss / St. Thomas More Cs
Source: ITSO. This data may not be complete. We recommend contacting the local school district to confirm school assignments for this home.
- Ontario
- Hamilton Division
- Hamilton
- L9C 4S5
- Gilkson
- 77 Cranbrook Dr
