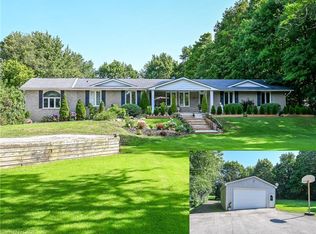
Nestled in the peaceful rural community of Mount Hope, this beautifully updated raised ranch offers the perfect balance of country charm and modern convenience. Surrounded by rolling farmland and wide-open skies, the property provides privacy and space while being just minutes from Ancaster, Binbrook, Hamilton, and major highway access. Local parks, schools, and the renowned Canadian Warplane Heritage Museum add to the unique character of the area, while nearby Hamilton International Airport ensures excellent connectivity. Situated on an approximately half-acre lot with natural gas service (no propane), this meticulously maintained home features over $120,000 in quality updates, including a brand-new roof completed in 2026 with transferable 25-year warranty for added peace of mind. During installation, all compromised plywood was professionally replaced, further enhancing the long-term integrity of the home. Step inside to discover a thoughtfully renovated interior blending style, comfort, and functionality. The upper level showcases a stunning kitchen renovation (2021) featuring custom cabinetry, quartz countertops, stainless steel appliances, and durable vinyl flooring. Hardwood flooring (2022) flows seamlessly throughout the main level, while the bathroom has been refreshed with a modern vanity and updated flooring. All closet, entry, and garage doors have also been replaced, elevating both curb appeal and everyday function. Additional highlights include an impressive 8-car concrete driveway and retaining wall (2023, approximately $50,000), newer air conditioning (2023), and an owned water softener. The finished lower level offers a cozy retreat complete with a natural gas stove, laundry area with newer washer (2024) and dryer (2025), plus potential for a future wet bar setup. Move-in ready and exceptionally cared for, this home is ideal for buyers seeking space, tranquility, and a welcoming rural community.
Sold for $735,000
C$735,000
4299 Glancaster Rd, Hamilton, ON L0R 1W0
4beds
1,178sqft
Single Family Residence, Residential
Built in 1973
0.53 Acres Lot
$-- Zestimate®
C$624/sqft
C$2,718 Estimated rent
Home value
Not available
Estimated sales range
Not available
Not available
Owner options
List your home for rent
C$2,718/mo
Rent Zestimate®
Find your next renter with Zillow Rental Manager. Plus, with online applications, you can quickly screen prospective tenants – for free.
C$2,718/mo
Rent Zestimate®
Refinance and save
C$3,107/mo
Est. payment
Refinancing to a lower rate could help reduce your monthly payments and save thousands over the life of the loan.
C$3,107/mo
Est. payment
Explore your selling options
Work with a Zillow partner agent
Leverage their expertise and Zillow's premium Showcase listings to get your home seen by more buyers.
Get startedList with your own agent
Get your home in front of millions of buyers by listing it on Zillow.
Learn how to do itSell it yourself
Take full control of how buyers see your home on Zillow by listing For Sale by Owner (FSBO).
List your homeWhat's special
Approximately half-acre lotNewer air conditioning
Zillow last checked:
Listing updated:
Listed by:
Stephen Paige, Broker of Record,
Stephen Paige
Source: ITSO,MLS®#: 40815982Originating MLS®#: Cornerstone Association of REALTORS®
Facts & features
Interior
Bedrooms & bathrooms
- Bedrooms: 4
- Bathrooms: 1
- Full bathrooms: 1
- Main level bathrooms: 1
- Main level bedrooms: 3
Bedroom
- Level: Main
Bedroom
- Level: Main
Other
- Level: Main
Bedroom
- Description: Office on floor plans
- Level: Basement
Bathroom
- Features: 4-Piece
- Level: Main
Dining room
- Level: Main
Foyer
- Level: Main
Kitchen
- Level: Main
Living room
- Level: Main
Other
- Description: potential wet bar (currently disconnected)
- Features: Wet Bar
- Level: Basement
Recreation room
- Features: Fireplace
- Level: Basement
Heating
- Forced Air
Cooling
- Central Air
Appliances
- Included: Water Softener, Dishwasher, Dryer, Refrigerator, Stove, Washer
Features
- Central Vacuum, Auto Garage Door Remote(s)
- Windows: Window Coverings
- Basement: Full,Finished
- Number of fireplaces: 1
- Fireplace features: Gas
Interior area
- Total structure area: 2,175
- Total interior livable area: 1,178 sqft
- Finished area above ground: 1,178
- Finished area below ground: 997
Property
Parking
- Total spaces: 9
- Parking features: Attached Garage, Concrete, Private Drive Double Wide
- Attached garage spaces: 1
- Uncovered spaces: 8
Features
- Stories: 1
- Patio & porch: Deck
- Exterior features: Landscaped
- Frontage type: East
- Frontage length: 75.00
Lot
- Size: 0.53 Acres
- Dimensions: 75 x 305
- Features: Rural, Airport, Near Golf Course, Highway Access, Park, Quiet Area
Details
- Parcel number: 174020019
- Zoning: A1
Construction
Type & style
- Home type: SingleFamily
- Architectural style: Bungalow
- Property subtype: Single Family Residence, Residential
Materials
- Brick, Vinyl Siding
- Roof: Asphalt Shing
Condition
- 51-99 Years
- New construction: No
- Year built: 1973
Utilities & green energy
- Sewer: Septic Tank
- Water: Well
Community & HOA
Location
- Region: Hamilton
Financial & listing details
- Price per square foot: C$624/sqft
- Annual tax amount: C$4,840
- Date on market: 6/8/2026
- Inclusions: Central Vac, Dishwasher, Dryer, Refrigerator, Stove, Washer, Window Coverings
Price history
| Date | Event | Price |
|---|---|---|
| 7/15/2026 | Sold | C$735,000C$624/sqft |
Source: ITSO #40815982 Report a problem | ||
Public tax history
Tax history is unavailable.
Neighborhood: L0R
Nearby homes
- C$---- bd-- ba-- sqft1587 Haldibrook Rd, Haldimand County, ON N3W1W6Off Market
- C$---- bd-- ba-- sqft109 Unity Side Rd, Haldimand County, ON N3W1Y1Off Market
- C$1,449,0004 bd4 ba2.8k sqft58 Unity Side Rd, Haldimand County, ON N3W1Y2For Sale
- C$--5 bd2 ba3.5k sqft46 Unity Side Rd, Haldimand County, ON N3W1Y2Off Market
- C$---- bd-- ba-- sqft1541 Fiddlers Green Rd, Hamilton, ON L9G3L1Off Market
- C$1,990,90010.1 acres4049 Highway 6, Hamilton, ON L0R1W0Lot/Land
- C$1,149,00040 acres29 Unity Side Rd, Haldimand County, ON N3W1Y1Lot/Land
- C$---- bd-- ba-- sqft8554 Haldibrook Rd, Glanbrook, ON N3W2G8Off Market
Nearby schools
GreatSchools rating
No schools nearby
We couldn't find any schools near this home.
- Ontario
- Hamilton Division
- Hamilton
- L0R 1W0
- 4299 Glancaster Rd
