NEW PRICE and NEW PAINT! Exceptional opportunity in Hamilton's sought-after McMaster neighbourhood. Located on a quiet court with no rear neighbours, this spacious 2-storey brick home offers 4 bedrooms, 2.5 bathrooms, an attached garage and a bonus finished basement in-law suite with separate entrance, kitchenette and full 4-piece bathroom. Whether you're looking for a family home with flexible living arrangements, a property for university-aged children, multigenerational living, or future income potential, this home offers so many options. The updated kitchen features quartz countertops, stainless steel appliances and a striking modern backsplash, while refreshed bathrooms, newer flooring and a carpet-free interior make for easy maintenance. With more above-grade living space than many homes in the area, plus a finished lower level, the home offers excellent functionality and flexibility. Walking distance to transit and just minutes from McMaster University, McMaster Children's Hospital, Westdale Village, shopping, parks and Highway 403. Newer windows (2020). The property is refreshed, and available for a quick closing!
For sale
C$729,800
55 Yarmouth Ct, Hamilton, ON L8S 3E2
4beds
3baths
Single Family Residence
Built in ----
4,715 Square Feet Lot
$-- Zestimate®
C$--/sqft
C$-- HOA
What's special
Attached garageUpdated kitchenQuartz countertopsStainless steel appliancesStriking modern backsplashRefreshed bathroomsNewer flooring
- 81 days |
- 29 |
- 2 |
Zillow last checked:
Listing updated:
Listed by:
RE/MAX ESCARPMENT REALTY INC.
Source: TRREB,MLS®#: X13062884 Originating MLS®#: Toronto Regional Real Estate Board
Originating MLS®#: Toronto Regional Real Estate BoardFacts & features
Interior
Bedrooms & bathrooms
- Bedrooms: 4
- Bathrooms: 3
Primary bedroom
- Level: Second
- Dimensions: 3.71 x 3.48
Bedroom
- Level: Second
- Dimensions: 3.48 x 2.67
Bedroom
- Level: Second
- Dimensions: 2.54 x 2.46
Bedroom
- Level: Second
- Dimensions: 3.66 x 2.64
Bathroom
- Level: Second
- Dimensions: 0 x 0
Bathroom
- Level: Main
- Dimensions: 0 x 0
Bathroom
- Level: Basement
- Dimensions: 0 x 0
Dining room
- Level: Main
- Dimensions: 2.82 x 2.77
Kitchen
- Level: Main
- Dimensions: 3.68 x 2.84
Kitchen
- Level: Basement
- Dimensions: 2.79 x 5.64
Laundry
- Level: Basement
- Dimensions: 0 x 0
Living room
- Level: Main
- Dimensions: 5.11 x 3.4
Recreation
- Level: Basement
- Dimensions: 7.32 x 3.51
Heating
- Forced Air, Gas
Cooling
- Central Air
Appliances
- Included: Water Heater
Features
- In-Law Capability
- Flooring: Carpet Free
- Basement: Full,Partially Finished,Separate Entrance
- Has fireplace: No
Interior area
- Living area range: 1100-1500 null
Property
Parking
- Total spaces: 3
- Parking features: Private
- Has garage: Yes
Features
- Stories: 2
- Exterior features: Backs On Green Belt
- Pool features: None
Lot
- Size: 4,715 Square Feet
- Features: Cul de Sac/Dead End, Fenced Yard, Greenbelt/Conservation, Library, Park, Place Of Worship, Irregular Lot
- Topography: Flat
Details
- Additional structures: Shed
- Parcel number: 175880024
Construction
Type & style
- Home type: SingleFamily
- Property subtype: Single Family Residence
Materials
- Brick, Vinyl Siding
- Foundation: Concrete
- Roof: Asphalt Shingle
Utilities & green energy
- Sewer: Sewer
Community & HOA
Location
- Region: Hamilton
Financial & listing details
- Annual tax amount: C$5,886
- Date on market: 4/30/2026
RE/MAX ESCARPMENT REALTY INC.
RE/MAX ESCARPMENT REALTY INC.
By pressing Contact Agent, you agree that the real estate professional identified above may call/text you about your search, which may involve use of automated means and pre-recorded/artificial voices. You don't need to consent as a condition of buying any property, goods, or services. Message/data rates may apply. You also agree to our Terms of Use. Zillow does not endorse any real estate professionals. We may share information about your recent and future site activity with your agent to help them understand what you're looking for in a home.
Price history
Price history is unavailable.
Public tax history
Tax history is unavailable.
Climate risks
Neighborhood: Ainslie Wood
Nearby schools
GreatSchools rating
No schools nearby
We couldn't find any schools near this home.
- C$---- bd-- ba-- sqft30 Yarmouth Ct, Hamilton, ON L8S3E1Off Market
- C$---- bd-- ba-- sqft113 Ewen Rd, Hamilton, ON L8S3C6Off Market
- C$--1 bd1 ba-- sqft16 Beaucourt Pl #5, Hamilton, ON L8S2P7Off Market
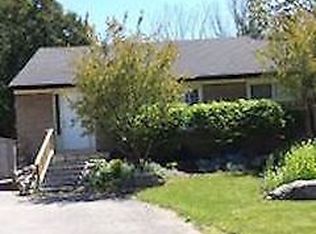
- C$719,9006 bd2 ba1k sqft16 Beaucourt Pl, Hamilton, ON L8S2P7For Sale
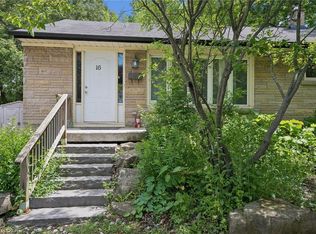
- C$749,0005 bd2 ba-- sqft87 Radford St, Hamilton, ON L8S3E5For Sale
- C$950,0006 bd2 ba-- sqft138 Rifle Range Rd, Hamilton, ON L8S3B6For Sale
- C$7755 bd1 ba-- sqft122 Rifle Range Rd, Hamilton, ON L8S3B6For Rent
- C$--7 bd4 ba-- sqft110 Rifle Range Rd, Hamilton, ON L8S3B6Off Market
Similar homes
- C$719,9006 bd2 ba1k sqft16 Beaucourt Pl, Hamilton, ON L8S 2P7For SaleMLS ID #40840126, Timothy Wai Ming Hong, Salesperson, Rock Star Real Estate Inc.. ITSO
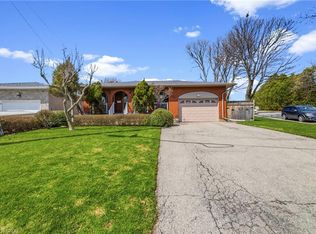
- C$699,9004 bd2 ba1.2k sqft122 Greencedar Dr, Hamilton, ON L9C 6W6For Sale
 MLS ID #40844741, Gary Tiwana, Salesperson, Real Broker Ontario Ltd.. ITSO
 - C$729,9002 bd2 ba937 sqft51 Westwood Ave, Hamilton, ON L8S 2A7For Sale
 MLS ID #40810455, Sarit Zalter, Salesperson, RE/MAX Escarpment Realty Inc.. ITSO
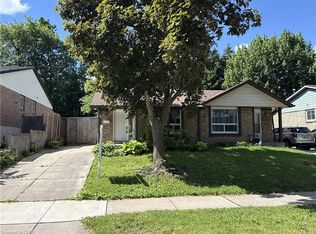
 - C$565,0002 bd2 ba1k sqft94 Wendover Dr, Hamilton, ON L9C 5X5For Sale
 MLS ID #40849677, Rod Frank, Salesperson, RE/MAX Escarpment Frank Realty. ITSO
 - C$749,9003 bd3 ba1.2k sqft391 Knightsbridge Cres, Hamilton, ON L9G 3S4For SaleMLS ID #40847404, Kyle Jansink, Salesperson, Re/Max Twin City Realty Inc. ITSO
- C$799,7504 bd2 ba1.7k sqft47 Hannah Cres, Hamilton, ON L9B 2V4For SaleMLS ID #40829540, Mark Silenzi, Salesperson, RE/MAX Escarpment Realty Inc.. ITSO
- C$685,9003 bd2 ba929 sqft450 Brigadoon Dr, Hamilton, ON L9C 6E4For SaleMLS ID #40833872, Lori Hume, Salesperson, Right at Home Realty. ITSO
- C$769,0007 bd2 ba1.2k sqft128 Hadeland Ave, Hamilton, ON L9C 5Z9For SaleMLS ID #40838057, Roland Hsu, Salesperson, eXp Realty. ITSO
- C$649,0004 bd2 ba1.3k sqft55 Eastbury Dr, Hamilton, ON L8E 2V8For SaleMLS ID #40849577, Kyrsten Feere, Salesperson, Royal LePage Real Estate Associates. ITSO
- C$819,0003 bd2 ba1.1k sqft118 Napoli Dr, Hamilton, ON L9C 6X2For SaleMLS ID #40829009, Elaine Woodley, Salesperson, Coldwell Banker-Burnhill Realty. ITSO
- C$749,9003 bd2 ba1.2k sqft23 Millpond Pl, Hamilton, ON L8W 2W6For SaleMLS ID #40844250, Rishi Sehgal, Broker, HOMELIFE MIRACLE REALTY LTD. ITSO
- C$724,9003 bd3 ba1.2k sqft45 Ossington Dr, Hamilton, ON L8W 3S4For SaleMLS ID #40840576, Marty Birthelmer, Salesperson, eXp Realty. ITSO
- C$649,9002 bd2 ba1k sqft35 Dundas St, Dundas, ON L9H 1A1For SaleMLS ID #40841838, Amanda Gibbons, Salesperson, Coldwell Banker-Burnhill Realty. ITSO
- C$799,9003 bd3 ba1.7k sqft90 Lynnette Dr, Hamilton, ON L9B 2M5For SaleMLS ID #40822128, Richard Deverson, Salesperson, Royal LePage State Realty Inc.. ITSO
- C$674,9003 bd2 ba843 sqft94 Clarendon Ave, Hamilton, ON L9A 3A3For SaleMLS ID #40831391, Kathryn Stenhouse, Salesperson, Realty World Legacy. ITSO
- C$749,9003 bd3 ba1.3k sqft817 Acadia Dr, Hamilton, ON L8W 3V5For SaleMLS ID #40838014, Dimetrios Jim Ilias, Salesperson, Right at Home Realty. ITSO
- C$889,8884 bd3 ba2.1k sqft565 Stone Church Rd W, Hamilton, ON L9B 1A5For SaleMLS ID #40838373, Stacey Adamson, Broker, Royal LePage Macro Realty. ITSO
- C$724,0004 bd2 ba1.5k sqft17 Piper Pl, Haldimand County, ON N3W 1G9For SaleMLS ID #40837354, Christine Sohar, Salesperson, RE/MAX Escarpment Realty Inc.. ITSO
- C$725,0004 bd2 ba1.3k sqft64 Eastbury Dr, Hamilton, ON L8E 2V4For SaleMLS ID #40834844, Rob Golfi, Salesperson, RE/MAX Escarpment Golfi Realty Inc.. ITSO
- C$599,9004 bd1 ba1k sqft302 E 28th St, Hamilton, ON L8V 3J3For SaleMLS ID #40845149, Mark Nyman, Salesperson, Royal LePage State Realty Inc.. ITSO
