Welcome to 64 Eastbury Drive, a meticulously maintained raised ranch nestled in one of Stoney Creek’s most desirable family-friendly neighbourhoods. Lovingly cared for by only one owner, this immaculate home showcases exceptional pride of ownership throughout & presents a rare opportunity to own a property that has been thoughtfully maintained for decades. Whether you're a first-time home buyer looking to enter the market, a growing family seeking additional living space, or a downsizer wanting a move-in ready home with room for guests & family, this property offers incredible versatility & value. The spacious main level features a large entry foyer with stunning original mosaic tile, beautiful hardwood flooring in exceptional condition, oversized updated vinyl windows that flood the home with natural light, a bright living & dining room, & a generous eat-in kitchen with ample cabinetry & workspace. Three large bedrooms are located on the main floor, including an oversized primary bedroom, along with a spacious 4-piece bathroom offering room for a future double vanity. The home's immaculate condition allows buyers to move right in & enjoy immediately while updating & personalizing at their own pace over the years. The fully finished lower level provides excellent versatility with a separate rear entrance, making it ideal for multi-generational living or potential in-law suite capability. Complete with a second kitchen, large recreation room with fireplace, additional bedroom, full bathroom, cold room, & plenty of storage space, this level offers endless possibilities for extended family, teenagers, hobby space, or future income potential. Situated on a beautifully maintained lot with a fully fenced backyard, concrete driveway, & oversized single-car garage, this move-in ready home is conveniently located close to excellent schools, parks, shopping, public transit & highway access. Offering timeless quality, outstanding functionality, & unlimited potential.
Under contract
C$725,000
64 Eastbury Dr, Hamilton, ON L8E 2V4
4beds
1,332sqft
Single Family Residence, Residential
Built in 1973
5,532 Square Feet Lot
$-- Zestimate®
C$544/sqft
C$-- HOA
What's special
Oversized primary bedroomCold roomPlenty of storage spaceBeautifully maintained lotFully fenced backyardOversized single-car garage
- 63 days |
- 19 |
- 0 |
Zillow last checked:
Listing updated:
Listed by:
Rob Golfi, Salesperson,
RE/MAX Escarpment Golfi Realty Inc.
Source: ITSO,MLS®#: 40834844Originating MLS®#: Cornerstone Association of REALTORS®
Facts & features
Interior
Bedrooms & bathrooms
- Bedrooms: 4
- Bathrooms: 2
- Full bathrooms: 2
- Main level bathrooms: 1
- Main level bedrooms: 3
Bedroom
- Level: Main
Bedroom
- Level: Main
Other
- Level: Main
Bedroom
- Level: Basement
Bathroom
- Features: 4-Piece
- Level: Main
Bathroom
- Features: 4-Piece
- Level: Basement
Other
- Level: Basement
Dining room
- Level: Main
Eat in kitchen
- Level: Main
Foyer
- Level: Main
Kitchen
- Level: Basement
Laundry
- Level: Basement
Living room
- Level: Main
Recreation room
- Features: Fireplace
- Level: Basement
Heating
- Forced Air, Natural Gas
Cooling
- Central Air
Appliances
- Included: Water Heater, Dishwasher, Dryer, Refrigerator, Stove, Washer
- Laundry: In Basement
Features
- Accessory Apartment, Floor Drains, In-law Capability, In-Law Floorplan
- Windows: Window Coverings
- Basement: Separate Entrance,Full,Finished
- Number of fireplaces: 1
- Fireplace features: Gas, Recreation Room
Interior area
- Total structure area: 2,232
- Total interior livable area: 1,332 sqft
- Finished area above ground: 1,332
- Finished area below ground: 900
Property
Parking
- Total spaces: 5
- Parking features: Attached Garage, Concrete, Front Yard Parking, Private Drive Double Wide
- Attached garage spaces: 1
- Uncovered spaces: 4
Features
- Stories: 1
- Patio & porch: Patio, Porch
- Exterior features: Year Round Living
- Frontage type: West
- Frontage length: 55.00
Lot
- Size: 5,532 Square Feet
- Dimensions: 55 x 100
- Features: Urban, Rectangular, Ample Parking, City Lot, Highway Access, Hospital, Major Highway, Park, Place of Worship, Playground Nearby, Public Transit, Quiet Area, Rec./Community Centre, School Bus Route, Schools, Shopping Nearby
- Topography: Flat
Details
- Additional structures: None
- Parcel number: 173270042
- Zoning: R2
Construction
Type & style
- Home type: SingleFamily
- Architectural style: Bungalow Raised
- Property subtype: Single Family Residence, Residential
Materials
- Brick
- Foundation: Concrete Block
- Roof: Asphalt Shing
Condition
- 51-99 Years
- New construction: No
- Year built: 1973
Utilities & green energy
- Sewer: Sewer (Municipal)
- Water: Municipal
Community & HOA
Location
- Region: Hamilton
Financial & listing details
- Price per square foot: C$544/sqft
- Annual tax amount: C$4,928
- Date on market: 5/29/2026
- Inclusions: Dishwasher, Dryer, Refrigerator, Stove, Washer, Window Coverings

Rob Golfi - Owner
(905) 575-7700
By pressing Contact Agent, you agree that the real estate professional identified above may call/text you about your search, which may involve use of automated means and pre-recorded/artificial voices. You don't need to consent as a condition of buying any property, goods, or services. Message/data rates may apply. You also agree to our Terms of Use. Zillow does not endorse any real estate professionals. We may share information about your recent and future site activity with your agent to help them understand what you're looking for in a home.
Price history
| Date | Event | Price |
|---|---|---|
| 7/24/2026 | Contingent | C$725,000C$544/sqft |
Source: ITSO #40834844 Report a problem | ||
| 6/25/2026 | Price change | C$725,000-3.3%C$544/sqft |
Source: ITSO #40834844 Report a problem | ||
| 5/29/2026 | Listed for sale | C$749,900C$563/sqft |
Source: ITSO #40834844 Report a problem | ||
Public tax history
Tax history is unavailable.
Climate risks
Neighborhood: Eastdale
Nearby schools
GreatSchools rating
No schools nearby
We couldn't find any schools near this home.
- C$---- bd-- ba-- sqft70 Eastbury Dr, Hamilton, ON L8E2V4Off Market
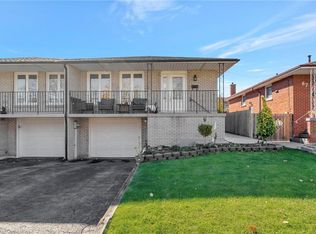
- C$717,0003 bd2 ba1k sqft65 1/2 Eastbury Dr, Hamilton, ON L8E2V8Sold
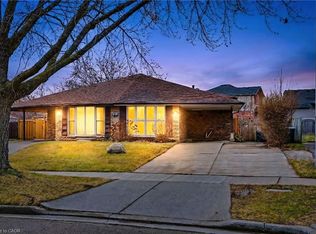
- C$625,0003 bd-- ba1.1k sqft61 Eastbury Dr, Hamilton, ON L8E2V8Sold
- C$---- bd-- ba-- sqft243 Green Rd, Stoney Creek, ON L8E3J5Off Market
- C$--3 bd1 ba1.3k sqft241 Green Rd #A, Hamilton, ON L8E3J5Off Market
- C$--3 bd1 ba1.3k sqft241 Green Rd, Hamilton, ON L8E3J5Off Market
- C$--2 bd1 ba1k sqft61 Eastbury Dr #1, Hamilton, ON L8E2V8Off Market
- C$--3 bd1 ba1k sqft61 Eastbury Dr #2, Hamilton, ON L8E2V8Off Market
Similar homes
- C$775,0004 bd2 ba1.6k sqft191 Millen Rd, Hamilton, ON L8E 2G4For Sale
 MLS ID #40850999, Chris Cipriani, Salesperson, RE/MAX Escarpment Realty Inc.. ITSO
 - C$799,9903 bd2 ba1.2k sqft103 Glenashton Dr, Hamilton, ON L8G 4E6For Sale
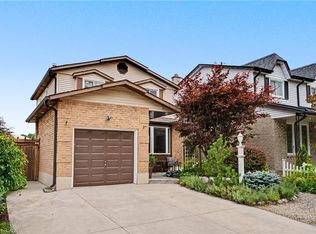 MLS ID #40851460, Cheryl Martinez, Salesperson, Royal LePage State Realty Inc.. ITSO
 - C$729,9004 bd2 ba1.3k sqft450 E 42nd St, Hamilton, ON L8T 3B3For Sale
 MLS ID #40848687, Elyse Bouwmeester, Broker, RED AND WHITE REALTY INC.. ITSO
 - C$799,9004 bd2 ba1.9k sqft366 Berkindale Dr, Hamilton, ON L8E 3T8For Sale
 MLS ID #40835949, Emilio Librobuono, Salesperson, Keller Williams Complete Realty. ITSO
 - C$684,9004 bd2 ba1.2k sqft56 Brookstream Ct, Hamilton, ON L8K 6J2For SaleMLS ID #40850463, Lynsey Foster, Broker, RE/MAX Escarpment Realty Inc.. ITSO
- C$769,0003 bd2 ba1k sqft26 Rivercrest Rd, Hamilton, ON L8E 1M9For SaleMLS ID #40847166, Lenore Lennox, Salesperson, RE/MAX Escarpment Realty Inc.. ITSO
- C$799,9003 bd2 ba1.2k sqft2 Loring Cres, Hamilton, ON L8E 3X3For SaleMLS ID #40837811, Rob Golfi, Salesperson, RE/MAX Escarpment Golfi Realty Inc.. ITSO
- C$699,9004 bd3 ba1.1k sqft192 Parkdale Ave S, Hamilton, ON L8K 3P4For SaleMLS ID #40835884, Michael St. Jean, Salesperson, Michael St. Jean Realty Inc.. ITSO
- C$739,9003 bd2 ba1.4k sqft249 McNeilly Rd, Hamilton, ON L8E 5H2For SaleMLS ID #40844776, Amanda Bieksa, Salesperson, Royal LePage State Realty Inc.. ITSO
- C$699,9004 bd2 ba1.1k sqft122 Glen Forest Dr, Hamilton, ON L8K 5Z1For SaleMLS ID #40843821, Milan Vujasin, Salesperson, Royal LePage Macro Realty. ITSO
- C$665,0004 bd2 ba1.2k sqft18 Pleasant Ave, Hamilton, ON L8G 2L2For SaleMLS ID #40843435, Jennifer Melo, Salesperson, RE/MAX Escarpment Golfi Realty Inc.. ITSO
- C$669,0002 bd1 ba1k sqft226 Corman Ave, Stoney Creek, ON L8G 3W5For SaleMLS ID #40845742, Mayra Darquea, Salesperson, Keller Williams Edge Realty. ITSO
- C$749,9004 bd2 ba1k sqft168 Nugent Dr, Hamilton, ON L8H 2N4For SaleMLS ID #40831989, Naima Cothran, Broker, Royal LePage State Realty Inc.. ITSO
- C$749,9004 bd2 ba1.3k sqft44 Marion St, Hamilton, ON L0R 1W0For SaleMLS ID #40851690, Elizabeth Khan, Salesperson, RE/MAX Escarpment Realty Inc.. ITSO
- C$695,0003 bd2 ba1k sqft31 Summercrest Dr, Hamilton, ON L8K 6G5For SaleMLS ID #40848256, Kyle Van Der Boom, Salesperson, Royal LePage Burloak Real Estate Services. ITSO
- C$829,9004 bd2 ba1.5k sqft27 Brentwood Dr, Stoney Creek, ON L8G 2W9For SaleMLS ID #40843051, Nicole De Luca-Owen, Salesperson, RE/MAX Escarpment Realty Inc.. ITSO
- C$739,0003 bd2 ba1.3k sqft80 Chilton Dr, Hamilton, ON L8J 1M4For SaleMLS ID #40843842, Adrian Kiani Khalkhal, Salesperson, Right at Home Realty. ITSO
- C$775,0004 bd2 ba1.6k sqft39 Megna Ct, Hamilton, ON L9C 6Y6For SaleMLS ID #40851397, Mark Thomas Woehrle, Broker, RE/MAX Escarpment Realty Inc.. ITSO
- C$859,9004 bd2 ba1.9k sqft57 Neil Ave, Hamilton, ON L8G 2N1For SaleMLS ID #40843990, Drew Woolcott, Broker, RE/MAX Escarpment Realty Inc.. ITSO
- C$724,9993 bd2 ba1.2k sqft230 Beach Blvd, Hamilton, ON L8H 6W1For SaleMLS ID #40824105, Tobias Richard Smulders, Broker, RE/MAX Escarpment Realty Inc.. ITSO
