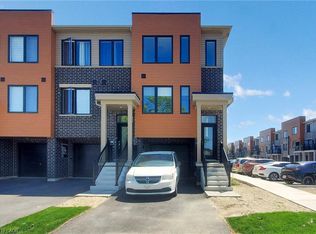
Modern townhome for sale at 19 Roxanne Drive in Hamilton. This 2024 built 3-storey townhome features 2 bedrooms, 3 bathrooms and a bright open-concept layout designed for today’s lifestyle. Enjoy the convenience of having the laundry on bedroom level, a built-in garage and 2 total parking spaces. Ideally located with quick highway access in East Hamilton, this affordable, move-in ready home is perfect for first-time buyers or young families seeking a stylish, low-maintenance property in a growing Hamilton community.
For sale
C$514,900
19 Roxanne Dr #119, Hamilton, ON L8H 0B6
2beds
1,300sqft
Row/Townhouse, Residential, Condominium
Built in 2024
-- sqft lot
$-- Zestimate®
C$396/sqft
C$116/mo HOA
What's special
Bright open-concept layoutLaundry on bedroom levelBuilt-in garage
- 2 days |
- 5 |
- 0 |
Zillow last checked:
Listing updated:
Listed by:
William Marlow, Salesperson,
RE/MAX Escarpment Realty Inc.
Source: ITSO,MLS®#: 40856730Originating MLS®#: Cornerstone Association of REALTORS®
Facts & features
Interior
Bedrooms & bathrooms
- Bedrooms: 2
- Bathrooms: 3
- Full bathrooms: 2
- 1/2 bathrooms: 1
Kitchen
- Level: Second
Heating
- Forced Air
Cooling
- Central Air
Appliances
- Included: Water Heater, Dishwasher, Dryer, Range Hood, Refrigerator, Stove, Washer
- Laundry: In-Suite, Upper Level
Features
- Basement: None
- Has fireplace: No
Interior area
- Total structure area: 1,300
- Total interior livable area: 1,300 sqft
- Finished area above ground: 1,300
Property
Parking
- Total spaces: 2
- Parking features: Attached Garage, Built-In, Private Drive Single Wide
- Attached garage spaces: 1
- Uncovered spaces: 1
Features
- Stories: 3
- Patio & porch: Terrace
- Has view: Yes
- View description: City
- Frontage type: North
Lot
- Features: Urban, City Lot, Near Golf Course, Highway Access, Landscaped, Major Anchor, Park, Playground Nearby, Public Parking, Public Transit, Schools, Shopping Nearby
- Topography: Flat
Details
- Additional structures: None
- Parcel number: 186340119
- Zoning: D6 Exception 696
Construction
Type & style
- Home type: Townhouse
- Property subtype: Row/Townhouse, Residential, Condominium
- Attached to another structure: Yes
Materials
- Brick
- Foundation: Concrete Perimeter
- Roof: Asphalt Shing
Condition
- 0-5 Years
- New construction: No
- Year built: 2024
Utilities & green energy
- Sewer: Sewer (Municipal)
- Water: Municipal
Community & HOA
HOA
- Has HOA: Yes
- Amenities included: None
- Services included: Snow Removal
- HOA fee: C$116 monthly
Location
- Region: Hamilton
Financial & listing details
- Price per square foot: C$396/sqft
- Annual tax amount: C$3,458
- Date on market: 8/18/2026
- Inclusions: Dishwasher, Dryer, Range Hood, Refrigerator, Stove, Washer
- Road surface type: Paved
Price history
| Date | Event | Price |
|---|---|---|
| 8/18/2026 | Listed for sale | C$514,900C$396/sqft |
Source: ITSO #40856730 Report a problem | ||
Public tax history
Tax history is unavailable.
Climate risks
Neighborhood: McQuesten
Nearby schools
GreatSchools rating
No schools nearby
We couldn't find any schools near this home.
Schools provided by the listing agent
- Elementary: St. Eugene Catholic Es & Parkdale Es
- High: St John Henry Newman Catholic Hs & Glendale Hs
Source: ITSO. This data may not be complete. We recommend contacting the local school district to confirm school assignments for this home.
- C$--3 bd3 ba1.5k sqft2 Reid Ave S, Hamilton, ON L8H1C2Off Market
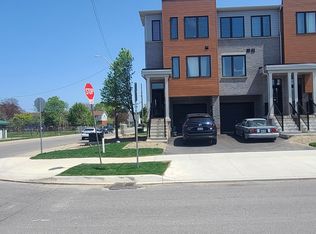
- C$--3 bd3 ba1.4k sqft38 Reid Ave N #38, Hamilton, ON L8H1C2Off Market
- C$--4 bd3 ba1.4k sqft38 Reid Ave N #0, Hamilton, ON L8H1C2Off Market
- C$519,9002 bd3 ba1.2k sqft92 Dryden Ave, Burlington, ON L7L6G8Pending

- C$---- bd-- ba-- sqft1904 Main St E, Hamilton, ON L8H1G5Off Market
- C$559,9003 bd3 ba1.3k sqft2 Reid Ave N, Hamilton, ON L8H6C9For Sale
- C$605,0002 bd2 ba1k sqft13 Beland Ave S, Hamilton, ON L8H1B9Sold
- C$539,9003 bd2 ba1.3k sqft32 Radison Ln, Hamilton, ON L8H0B5For Sale
Similar homes
- C$499,9992 bd2 ba1.3k sqft19 Picardy Dr #13, Hamilton, ON L8J 0M7For Sale
 MLS ID #40854858, Michael Wotherspoon, Salesperson, RE/MAX Escarpment Realty Inc.. ITSO
 - C$499,0003 bd3 ba1.2k sqft575 Woodward Ave #116, Hamilton, ON L8H 0B3For Sale
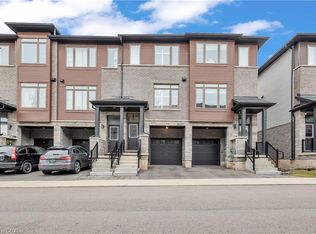 MLS ID #40851839, Yousaf Khalid, Salesperson, Keller Williams Complete Realty. ITSO
 - C$539,9003 bd2 ba1.3k sqft32 Radison Ln, Hamilton, ON L8H 0B5For Sale
 MLS ID #40812121, Rob Golfi, Salesperson, RE/MAX Escarpment Golfi Realty Inc.. ITSO
 - C$559,9003 bd3 ba1.3k sqft2 Reid Ave N, Hamilton, ON L8H 6C9For Sale
 MLS ID #40832105, Austin Ye, Salesperson, HOMELIFE LANDMARK REALTY INC. ITSO
 - C$544,9002 bd2 ba1.4k sqft13 Aqua Ln, Hamilton, ON L0R 1P0For SaleMLS ID #40842820, Mark Thomas Woehrle, Broker, RE/MAX Escarpment Realty Inc.. ITSO
- C$495,9003 bd2 ba1.4k sqft1255 Upper Gage Ave #15, Hamilton, ON L8W 3C7For SaleMLS ID #40853563, Rod Frank, Salesperson, RE/MAX Escarpment Frank Realty. ITSO
- C$524,0003 bd2 ba1k sqft386 Highland Rd W #46, Hamilton, ON L8J 3P9For SaleMLS ID #40840043, Paul Mcdowell, Broker, Coldwell Banker Community Professionals. ITSO
- C$524,9993 bd2 ba1.3k sqft145 Rice Ave #2, Hamilton, ON L9C 6R3For SaleMLS ID #40854246, Carlo Antenor, Salesperson, RE/MAX Real Estate Centre Inc.. ITSO
- C$549,8883 bd2 ba1.3k sqft1169 Garner Rd E #86, Ancaster, ON L9G 0G8For SaleMLS ID #40851996, Julie Diliberto-Kirkelos, Salesperson, RE/MAX Escarpment Realty Inc.. ITSO
- C$549,9002 bd2 ba1.3k sqft58 Waterlily Cres, Hannon, ON L0R 1P0For SaleMLS ID #40824783, Debra A. Murphy, Broker, Aldo DeSantis Realty Inc.. ITSO
- C$449,9003 bd2 ba1k sqft65 Mount Albion Rd #2, Hamilton, ON L8K 5S5For SaleMLS ID #40831863, Alexandra Borondy, Salesperson, RE/MAX Escarpment Realty Inc.. ITSO
- C$499,9994 bd2 ba1.6k sqft445 Stone Church Rd W #19, Hamilton, ON L9B 2L5For SaleMLS ID #40853518, Michael St. Jean, Salesperson, Michael St. Jean Realty Inc.. ITSO
- C$699,9003 bd3 ba1.3k sqft19 Mia Dr, Hamilton, ON L9B 0K1For SaleMLS ID #40856686, Drew Woolcott, Broker, RE/MAX Escarpment Realty Inc.. ITSO
- C$710,0003 bd3 ba1.4k sqft166 Mount Albion Rd #29, Hamilton, ON L8K 5S8For SaleMLS ID #40854134, Garry Thind, Salesperson, Re/Max GOLD REALTY INC BRAMPTON. ITSO
- C$619,9002 bd2 ba1.3k sqft41 Edenrock Dr, Hamilton, ON L8E 0G6For SaleMLS ID #40854599, Massimo Iudica, Salesperson, Royal LePage State Realty Inc.. ITSO
- C$575,0002 bd2 ba1.4k sqft40 Zinfandel Dr #35, Hamilton, ON L8E 0K1For SaleMLS ID #40855474, Deborah Coles, Salesperson, Royal LePage State Realty Inc.. ITSO
- C$589,9992 bd2 ba1.3k sqft19 Picardy Dr #4, Hamilton, ON L8J 2T3For SaleMLS ID #40841580, Shay Flood, Salesperson, RE/MAX Escarpment Realty Inc.. ITSO
- C$679,9993 bd3 ba1.6k sqft1 Pelican Ln, Hamilton, ON L8K 0A4For SaleMLS ID #40832125, Jatinder Sudan, Broker, INTERCITY REALTY INC. ITSO
- C$599,5003 bd4 ba1.5k sqft35 Thames Way, Hamilton, ON L0R 1W0For SaleMLS ID #40846499, Muhannad Yaseen, Salesperson, EXP REALTY. ITSO
- C$699,9903 bd3 ba1.7k sqft1890 Rymal Rd E #144, Hamilton, ON L0R 1P0For SaleMLS ID #40855494, Rishi Sehgal, Broker, HOMELIFE MIRACLE REALTY LTD. ITSO
