Welcome to 84 Forest Valley Crescent, a beautiful Landmart-built, end unit townhome tucked along the escarpment with scenic views right at your doorstep offering 1677 Sq.Ft. of living space. The main level features hardwood flooring throughout, an open-concept living space and a, upgraded kitchen featuring custom cabinetry, granite counters and stainless steel appliances. Step out to the yard right from the kitchen, and take advantage of the additional side access that comes with being an end unit. The spacious primary bedroom offers excellent storage and a four-piece ensuite with a large soaker tub. This 3-bedroom, 3-bathroom home provides a warm, well-designed living space complemented by the ease of condominium living, including professional property maintenance such as snow removal and lawn care. Other upgrades include painting throughout, updated lighting, epoxy garage floor with tile wall accenting, polished concrete flooring in basement, hardwood and slate tile flooring throughout. Set in a highly desirable neighbourhood, you’ll appreciate the balance of natural surroundings and everyday convenience close to schools, parks, recreation, amenities, and transit. Living in Dundas means enjoying charming small-town character, vibrant local shops and restaurants, beautiful conservation areas, and a strong sense of community. With endless nearby trails, a lively downtown core, family-friendly events, and golf courses just minutes away, it’s a place where you can truly settle in and feel at home for many years to come. OPEN HOUSE SATURDAY FEBRUARY 7 & SUNDAY FEBRUARY 8 2-4PM
Sold for $775,000
C$775,000
84 Forest Valley Cres, Hamilton, ON L9H 0A7
3beds
1,677sqft
Row/Townhouse, Residential, Condominium
Built in 2008
-- sqft lot
$-- Zestimate®
C$462/sqft
C$3,377 Estimated rent
Home value
Not available
Estimated sales range
Not available
Not available
Owner options
List your home for rent
C$3,377/mo
Rent Zestimate®
Find your next renter with Zillow Rental Manager. Plus, with online applications, you can quickly screen prospective tenants – for free.
C$3,377/mo
Rent Zestimate®
Refinance and save
C$3,757/mo
Est. payment
Refinancing to a lower rate could help reduce your monthly payments and save thousands over the life of the loan.
C$3,757/mo
Est. payment
Explore your selling options
Work with a Zillow partner agent
Leverage their expertise and Zillow's premium Showcase listings to get your home seen by more buyers.
Get startedList with your own agent
Get your home in front of millions of buyers by listing it on Zillow.
Learn how to do itSell it yourself
Take full control of how buyers see your home on Zillow by listing For Sale by Owner (FSBO).
List your homeWhat's special
Hardwood flooring throughoutOpen-concept living spaceGranite countersStainless steel appliancesSpacious primary bedroomWarm well-designed living spacePainting throughout
Zillow last checked:
Listing updated:
Listed by:
Lea Thompson, Salesperson,
Waterside Real Estate Group,
Jeff Giles, Broker of Record,
Waterside Real Estate Group
Source: ITSO,MLS®#: 40790613Originating MLS®#: Cornerstone Association of REALTORS®
Facts & features
Interior
Bedrooms & bathrooms
- Bedrooms: 3
- Bathrooms: 3
- Full bathrooms: 2
- 1/2 bathrooms: 1
- Main level bathrooms: 1
Other
- Features: 4-Piece, Ensuite
- Level: Second
Bedroom
- Level: Second
Bedroom
- Features: Ensuite
- Level: Second
Bathroom
- Features: 2-Piece
- Level: Main
Bathroom
- Features: 4-Piece
- Level: Second
Other
- Features: 4-Piece
- Level: Second
Foyer
- Level: Main
Kitchen
- Level: Main
Other
- Level: Main
Other
- Features: Hardwood Floor
- Level: Main
Heating
- Fireplace-Gas, Forced Air
Cooling
- Central Air
Appliances
- Included: Water Heater, Dishwasher, Dryer, Microwave, Refrigerator, Washer
- Laundry: In Basement
Features
- High Speed Internet, Auto Garage Door Remote(s)
- Windows: Window Coverings
- Basement: Full,Unfinished
- Has fireplace: Yes
- Fireplace features: Family Room, Gas
Interior area
- Total structure area: 1,677
- Total interior livable area: 1,677 sqft
- Finished area above ground: 1,677
Property
Parking
- Total spaces: 2
- Parking features: Attached Garage, Garage Door Opener, Built-In, Private Drive Single Wide
- Attached garage spaces: 1
- Uncovered spaces: 1
Features
- Frontage type: South
Lot
- Features: Urban, Rectangular, Arts Centre, Business Centre, Near Golf Course, Greenbelt, Landscaped, Library, Park, Place of Worship, Public Transit, Quiet Area, Rec./Community Centre, Schools, Shopping Nearby, Trails
- Topography: Level
Details
- Additional structures: None
- Parcel number: 184410006
- Zoning: RM1
Construction
Type & style
- Home type: Townhouse
- Architectural style: Two Story
- Property subtype: Row/Townhouse, Residential, Condominium
- Attached to another structure: Yes
Materials
- Stone, Stucco
- Foundation: Poured Concrete
- Roof: Asphalt Shing
Condition
- 16-30 Years
- New construction: No
- Year built: 2008
Utilities & green energy
- Sewer: Sewer (Municipal)
- Water: Municipal
- Utilities for property: Cell Service, Electricity Connected, Natural Gas Connected, Recycling Pickup, Street Lights, Phone Connected
Community & HOA
Community
- Security: Smoke Detector, Alarm System, Security System, Smoke Detector(s)
HOA
- Has HOA: Yes
- Amenities included: BBQs Permitted, Parking, Other
- Services included: Insurance, Common Elements, Maintenance Grounds, Snow Removal
- HOA fee: C$481 monthly
- Second HOA fee: C$481 monthly
Location
- Region: Hamilton
Financial & listing details
- Price per square foot: C$462/sqft
- Annual tax amount: C$5,792
- Date on market: 1/14/2026
- Inclusions: Dishwasher, Dryer, Garage Door Opener, Microwave, Refrigerator, Smoke Detector, Washer, Window Coverings, Dishwasher, Stove, Fridge, Microwave, Washer, Dryer, Garage Door Opener, Smoke Detector, Window Coverings. Two Living Room Shutters In As Is Condition. Stove Is As.
- Exclusions: None
- Electric utility on property: Yes
- Road surface type: Paved
Price history
| Date | Event | Price |
|---|---|---|
| 3/4/2026 | Sold | C$775,000C$462/sqft |
Source: ITSO #40790613 Report a problem | ||
Public tax history
Tax history is unavailable.
Neighborhood: Morden
Nearby homes
- C$---- bd-- ba-- sqft22 Forest Valley Cres, Hamilton, ON L9H0A7Off Market
- C$780,0003 bd3 ba1.6k sqft32 Forest Valley Cres, Hamilton, ON L9H0A7Sold
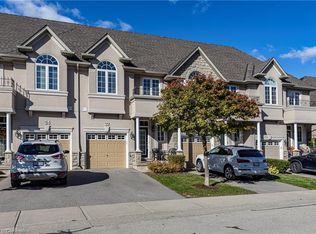
- C$---- bd-- ba-- sqft21 Forest Valley Cres, Hamilton, ON L9H0A7Off Market
- C$769,9003 bd4 ba1.6k sqft34 Forest Valley Cres, Hamilton, ON L9H0A7For Sale
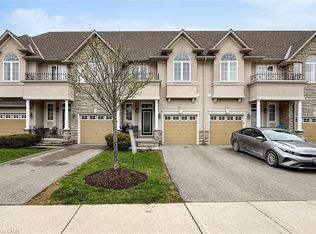
- C$740,0003 bd4 ba1.6k sqft93 Forest Valley Cres, Hamilton, ON L9H0A7Sold
- C$1,449,9004 bd3 ba-- sqft87 Newcombe Rd, Hamilton, ON L9H0A6For Sale
- C$---- bd-- ba-- sqft104 Davidson Blvd, Hamilton, ON L9H7M4Off Market
- C$1,299,8005 bd3 ba2k sqft90 Davidson Blvd, Hamilton, ON L9H7M3For Sale
Nearby schools
GreatSchools rating
No schools nearby
We couldn't find any schools near this home.
Schools provided by the listing agent
- Elementary: Sir William Osler,St Bernadette Catholic
- High: Dundas Valley, St Mary Catholic
Source: ITSO. This data may not be complete. We recommend contacting the local school district to confirm school assignments for this home.
- Ontario
- Hamilton Division
- Hamilton
- L9H 0A7
- Morden
- 84 Forest Valley Cres
