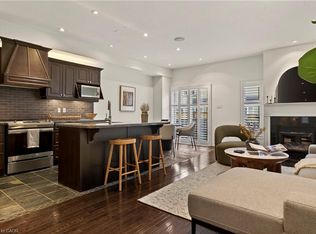
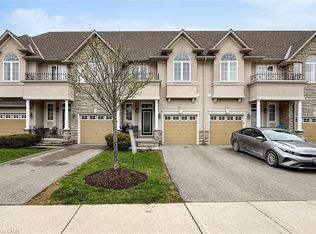
Welcome to 32 Forest Valley Crescent, located in the sought-after Valley Heights townhomes of Dundas. Nestled along the escarpment, these executive homes are surrounded by greenspace, scenic views & amenities. Offering nearly 2000 sq.ft of finished living space, this one is sure to charm it’s way to your heart. Large windows shine natural light throughout the welcoming open floorplan. Features such as hardwood floors, timeless cabinetry, stainless steel appliances, 2 pc. powder room & access to the backyard & deck are just a few of the main floor highlights. Upstairs, you will find 3 generous bedrooms, including the spacious primary featuring a 4 pc ensuite complete with soaker tub. The bedroom level also offers a shared 4pc bathroom, & laundry for added convenience. Downstairs, the fully finished basement if carpet-free, making it ideal for a rec room, home gym, teen retreat or home office. Not only does the home have plenty of storage but also plenty of parking as it is one of the few units that, in addition to the garage & front driveway, has a 3rd owned parking spot. Enjoy the luxury of professional property maintenance as both snow removal & lawn care are included in condo fees. When it comes to the location, it is not just the beauty but also convenience that makes this neighbourhood so desirable. Close to schools, parks, recreation, amenities, and transit – it is a place you can enjoy through all stages of life. Don’t miss out — your next chapter starts at 32 Forest Valley Crescent.
Sold for $780,000
C$780,000
32 Forest Valley Cres, Hamilton, ON L9H 0A7
3beds
1,677sqft
Row/Townhouse, Residential, Condominium
Built in 2008
-- sqft lot
$-- Zestimate®
C$465/sqft
C$3,231 Estimated rent
Home value
Not available
Estimated sales range
Not available
Not available
Owner options
List your home for rent
C$3,231/mo
Rent Zestimate®
Find your next renter with Zillow Rental Manager. Plus, with online applications, you can quickly screen prospective tenants – for free.
C$3,231/mo
Rent Zestimate®
Refinance and save
C$3,762/mo
Est. payment
Refinancing to a lower rate could help reduce your monthly payments and save thousands over the life of the loan.
C$3,762/mo
Est. payment
Explore your selling options
Work with a Zillow partner agent
Leverage their expertise and Zillow's premium Showcase listings to get your home seen by more buyers.
Get startedList with your own agent
Get your home in front of millions of buyers by listing it on Zillow.
Learn how to do itSell it yourself
Take full control of how buyers see your home on Zillow by listing For Sale by Owner (FSBO).
List your homeWhat's special
Scenic viewsHardwood floorsTimeless cabinetryStainless steel appliancesFully finished basementPlenty of storage
Zillow last checked:
Listing updated:
Listed by:
Nicolette Modi, Broker,
Coldwell Banker Community Professionals,
Bianca Zahedi, Salesperson,
Coldwell Banker Community Professionals
Source: ITSO,MLS®#: 40719183Originating MLS®#: Cornerstone Association of REALTORS®
Facts & features
Interior
Bedrooms & bathrooms
- Bedrooms: 3
- Bathrooms: 3
- Full bathrooms: 2
- 1/2 bathrooms: 1
- Main level bathrooms: 1
Other
- Features: Ensuite
- Level: Second
Bedroom
- Level: Second
Bedroom
- Level: Second
Bathroom
- Features: 2-Piece
- Level: Main
Bathroom
- Features: 4-Piece
- Level: Second
Other
- Features: 4-Piece, Ensuite
- Level: Second
Dining room
- Features: California Shutters, Tile Floors
- Level: Main
Foyer
- Description: Features coat closet at front door
- Level: Main
Kitchen
- Features: Tile Floors
- Level: Main
Laundry
- Level: Basement
Living room
- Features: Hardwood Floor
- Level: Main
Recreation room
- Features: Carpet Free, Laminate
- Level: Basement
Heating
- Forced Air, Natural Gas
Cooling
- Central Air
Appliances
- Included: Water Heater, Dishwasher, Dryer, Range Hood, Refrigerator, Stove, Washer
- Laundry: Upper Level
Features
- High Speed Internet, Auto Garage Door Remote(s), Built-In Appliances
- Basement: Full,Finished
- Has fireplace: No
Interior area
- Total structure area: 2,009
- Total interior livable area: 1,677 sqft
- Finished area above ground: 1,677
- Finished area below ground: 332
Property
Parking
- Total spaces: 3
- Parking features: Attached Garage, Garage Door Opener, Built-In, Exclusive, Inside Entrance, Other, Front Yard Parking, Outside/Surface/Open
- Attached garage spaces: 1
- Uncovered spaces: 2
Features
- Patio & porch: Deck
- Exterior features: Landscaped
- Has view: Yes
- View description: Trees/Woods
- Frontage type: North
Lot
- Features: Urban, Ample Parking, Arts Centre, Greenbelt, None, Place of Worship, Playground Nearby, Public Transit, Ravine, Rec./Community Centre, Schools, Trails
Details
- Parcel number: 184410016
- Zoning: RM1
Construction
Type & style
- Home type: Townhouse
- Architectural style: Two Story
- Property subtype: Row/Townhouse, Residential, Condominium
- Attached to another structure: Yes
Materials
- Stone, Stucco
- Foundation: Poured Concrete
- Roof: Asphalt Shing
Condition
- 16-30 Years
- New construction: No
- Year built: 2008
Utilities & green energy
- Sewer: Sewer (Municipal)
- Water: Municipal
- Utilities for property: Cable Connected, Electricity Connected, Natural Gas Connected, Street Lights, Phone Connected
Community & HOA
Community
- Security: Smoke Detector(s)
HOA
- Has HOA: Yes
- Amenities included: BBQs Permitted, Parking
- Services included: Insurance, Building Maintenance, Common Elements, Maintenance Grounds, Parking, Snow Removal
- HOA fee: C$465 monthly
Location
- Region: Hamilton
Financial & listing details
- Price per square foot: C$465/sqft
- Date on market: 4/17/2025
- Inclusions: Dishwasher, Dryer, Garage Door Opener, Range Hood, Refrigerator, Stove, Washer, Electrical Light Fixtures, Window Coverings (As-Is)
- Exclusions: Rubber Flooring In Basement
- Electric utility on property: Yes
Price history
| Date | Event | Price |
|---|---|---|
| 7/31/2025 | Sold | C$780,000C$465/sqft |
Source: ITSO #40719183 Report a problem | ||
Public tax history
Tax history is unavailable.
Neighborhood: Morden
Nearby homes
- C$775,0003 bd3 ba1.6k sqft84 Forest Valley Cres, Hamilton, ON L9H0A7Sold
- C$---- bd-- ba-- sqft22 Forest Valley Cres, Hamilton, ON L9H0A7Off Market
- C$---- bd-- ba-- sqft21 Forest Valley Cres, Hamilton, ON L9H0A7Off Market
- C$769,9003 bd4 ba1.6k sqft34 Forest Valley Cres, Hamilton, ON L9H0A7For Sale
- C$740,0003 bd4 ba1.6k sqft93 Forest Valley Cres, Hamilton, ON L9H0A7Sold
- C$1,449,9004 bd3 ba-- sqft87 Newcombe Rd, Hamilton, ON L9H0A6For Sale
- C$---- bd-- ba-- sqft104 Davidson Blvd, Hamilton, ON L9H7M4Off Market
- C$1,299,8005 bd3 ba2k sqft90 Davidson Blvd, Hamilton, ON L9H7M3For Sale
Nearby schools
GreatSchools rating
No schools nearby
We couldn't find any schools near this home.
Schools provided by the listing agent
- Elementary: Sir William Osler,St Bernadette Catholic
- High: Dundas Valley, St Mary Catholic
Source: ITSO. This data may not be complete. We recommend contacting the local school district to confirm school assignments for this home.
- Ontario
- Hamilton Division
- Hamilton
- L9H 0A7
- Morden
- 32 Forest Valley Cres
