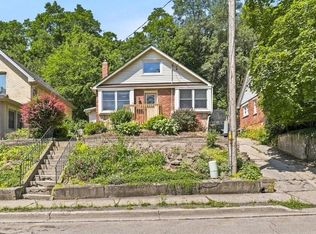
SUPERIOR WEST GALT LOCATION! GREAT PRINCIPLE RESIDENCE in a safe, established, desirable neighbourhood situated in an ideal location with excellent schools, entertainment, restaurants/shopping on a LARGE LOT! This classic expansive Victorian home is packed with extensive Reno's and has 4 large bedrooms & 2 bathrooms in this thriving community, steps away from the Gaslight District. This cozy carpet free home is meticulously upgraded with many functional upgrades combining modern living with traditional style featuring refinished hardwood floors. Upgrades include NEW built-in upper level laundry(2025), energy efficient heating/cooling units(2025), pot lights/light fixtures(2025), fresh paint(2025) and stunning scenic deck(2025). Close to top-rated schools, great parks, trails, and steps to all kinds of restaurants and shopping. Additional upgrades include, concrete aggregate Double-Wide Driveway, impressive stamped concrete backyard patio and walkways that surround the entire home, as well as an over-sized attached garage with automatic garage doors conforming to the style. 10ft ceilings, massive windows along with the Victorian character will impress upon you a true feeling of home and quality. The breathtaking front foyer with spiral staircase and skylight flows into a functional layout through the cozy living room, grand dining room with bay window, and into the large Kitchen with convenient powder room. The upper level has 4 bedrooms, laundry, and large renovated bathroom with shower & soaker tub. Further upgrades include new rear fence(2025), newer Stainless-steel appliances, counter top(2025), upgraded electrical and plumbing throughout, all brought together with immaculate trim work/crown moulding. Lower level is DRY for ample storage. This home is perfect for first-time buyers, growing families, or anyone looking for a move-in ready home close to everything. Homes like this are rare especially with a larger developed lot! This is a must see home!
Sold for $820,000
C$820,000
15 Kay St, Cambridge, ON N1S 2T7
4beds
1,955sqft
Single Family Residence, Residential
Built in ----
8,015 Square Feet Lot
$-- Zestimate®
C$419/sqft
C$2,800 Estimated rent
Home value
Not available
Estimated sales range
Not available
Not available
Owner options
List your home for rent
C$2,800/mo
Rent Zestimate®
Find your next renter with Zillow Rental Manager. Plus, with online applications, you can quickly screen prospective tenants – for free.
C$2,800/mo
Rent Zestimate®
Refinance and save
C$3,467/mo
Est. payment
Refinancing to a lower rate could help reduce your monthly payments and save thousands over the life of the loan.
C$3,467/mo
Est. payment
Explore your selling options
Work with a Zillow partner agent
Leverage their expertise and Zillow's premium Showcase listings to get your home seen by more buyers.
Get startedList with your own agent
Get your home in front of millions of buyers by listing it on Zillow.
Learn how to do itSell it yourself
Take full control of how buyers see your home on Zillow by listing For Sale by Owner (FSBO).
List your homeWhat's special
Large lotExpansive victorian homeFunctional upgradesRefinished hardwood floorsBuilt-in upper level laundryFresh paintStunning scenic deck
Zillow last checked:
Listing updated:
Listed by:
Nick Fernandez, Broker,
RED AND WHITE REALTY INC.
Source: ITSO,MLS®#: 40778607Originating MLS®#: Cornerstone Association of REALTORS®
Facts & features
Interior
Bedrooms & bathrooms
- Bedrooms: 4
- Bathrooms: 2
- Full bathrooms: 1
- 1/2 bathrooms: 1
- Main level bathrooms: 1
Other
- Level: Second
- Area: 121
- Dimensions: 11ft. 0in. X 11ft. 0in.
Bedroom
- Level: Second
- Area: 110.99
- Dimensions: 10ft. 9in. X 11ft. 0in.
Bedroom
- Level: Second
- Area: 168.24
- Dimensions: 14ft. 2in. X 12ft. 0in.
Bedroom
- Description: LAUNDRY ROOM / OFFICE / OR BEDROOM
- Level: Second
Bathroom
- Features: 2-Piece
- Level: Main
- Area: 133.5
- Dimensions: 12ft. 6in. X 11ft. 7in.
Bathroom
- Features: 4-Piece
- Level: Second
Dining room
- Level: Main
- Area: 170.3
- Dimensions: 13ft. 8in. X 13ft. 2in.
Kitchen
- Level: Main
- Area: 168.64
- Dimensions: 14ft. 3in. X 12ft. 2in.
Living room
- Level: Main
- Area: 364.56
- Dimensions: 26ft. 4in. X 14ft. 0in.
Storage
- Level: Main
Storage
- Level: Lower
Heating
- Fireplace-Gas, Heat Pump, Radiator
Cooling
- Energy Efficient, Other
Appliances
- Included: Range, Built-in Microwave, Dishwasher, Dryer, Range Hood, Refrigerator, Stove, Washer
- Laundry: Upper Level
Features
- Auto Garage Door Remote(s), Built-In Appliances, Separate Heating Controls
- Windows: Skylight(s)
- Basement: Full,Unfinished
- Number of fireplaces: 1
- Fireplace features: Living Room, Gas
Interior area
- Total structure area: 1,955
- Total interior livable area: 1,955 sqft
- Finished area above ground: 1,955
Property
Parking
- Total spaces: 3
- Parking features: Attached Garage, Garage Door Opener, Concrete, Private Drive Double Wide
- Attached garage spaces: 1
- Uncovered spaces: 2
Accessibility
- Accessibility features: Multiple Entrances
Features
- Patio & porch: Deck, Patio
- Exterior features: Landscape Lighting, Landscaped, Privacy, Year Round Living
- Has view: Yes
- View description: City, Downtown, Garden, Panoramic, Skyline, Trees/Woods
- Waterfront features: Access to Water
- Frontage type: East
- Frontage length: 66.12
Lot
- Size: 8,015 Square Feet
- Dimensions: 66.12 x 121.42
- Features: Urban, Rectangular, Ample Parking, Business Centre, City Lot, Near Golf Course, Greenbelt, Landscaped, Library, Open Spaces, Park, Playground Nearby, Public Transit, Schools, Trails
- Topography: Dry,Wooded/Treed
Details
- Additional structures: Shed(s), Other
- Parcel number: 038330062
- Zoning: R4
Construction
Type & style
- Home type: SingleFamily
- Architectural style: Two Story
- Property subtype: Single Family Residence, Residential
Materials
- Brick
- Foundation: Stone
- Roof: Asphalt Shing
Condition
- 100+ Years
- New construction: No
Utilities & green energy
- Sewer: Sewer (Municipal)
- Water: Municipal
- Utilities for property: Electricity Connected, Garbage/Sanitary Collection, Natural Gas Connected, Phone Connected
Community & HOA
Community
- Security: Smoke Detector(s)
Location
- Region: Cambridge
Financial & listing details
- Price per square foot: C$419/sqft
- Annual tax amount: C$4,689
- Date on market: 10/16/2025
- Inclusions: Built-in Microwave, Dishwasher, Dryer, Garage Door Opener, Range Hood, Refrigerator, Stove, Washer, Garbage Hut On Side Of House Included
- Exclusions: Staged Furniture
- Electric utility on property: Yes
Price history
| Date | Event | Price |
|---|---|---|
| 12/11/2025 | Sold | C$820,000C$419/sqft |
Source: ITSO #40778607 Report a problem | ||
Public tax history
Tax history is unavailable.
Neighborhood: N1S
Nearby homes
- C$469,0004 bd1 ba1.3k sqft22 Ramore St, Cambridge, ON N1S2P8For Sale
- C$2,100,0000.61 acres43 Victoria Ave, Cambridge, ON N1S1X2Lot/Land
- C$--2 bd2 ba-- sqft22 Davidson St, Cambridge, ON N1S2T9Off Market
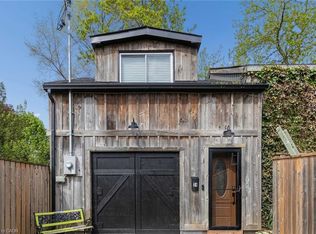
- C$550,0003 bd3 ba2.8k sqft24 Davidson St, Cambridge, ON N1S2T9For Sale
- C$499,0003 bd3 ba1.1k sqft26 Richardson St, Cambridge, ON N1S2P3For Sale
- C$2,1952 bd1 ba800 sqft33 Victoria Ave #A, Cambridge, ON N1S1X2For Rent
- C$799,9003 bd2 ba1.7k sqft15 Gilholm Ave, Cambridge, ON N1S1T3For Sale
- C$549,9002 bd2 ba715 sqft21 Cedar St, Cambridge, ON N1S1T8For Sale
Nearby schools
GreatSchools rating
No schools nearby
We couldn't find any schools near this home.
Schools provided by the listing agent
- Elementary: Https://Www.Wrdsb.Ca/Our-Schools/Schools/
- High: Https://Www.Wrdsb.Ca/Our-Schools/Schools/
Source: ITSO. This data may not be complete. We recommend contacting the local school district to confirm school assignments for this home.
