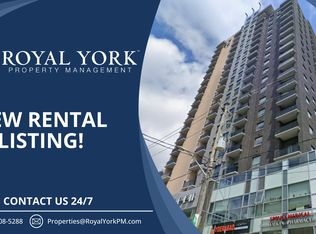
Penthouse Living in the Heart of Waterloo’s University District! Welcome to Unit 2203 at the sought-after Sage Condos, a stunning penthouse suite offering style, space, and convenience in one of Waterloo’s most desirable locations. This beautifully appointed 3-bedroom unit (including a den professionally converted into a third bedroom) features soaring ceilings, modern laminate hardwood flooring, and an abundance of natural light throughout. The open-concept layout is perfect for students, professionals, investors, or families alike. The spacious kitchen is designed for both everyday living and entertaining, complete with a large island and breakfast bar, stainless steel appliances, double sink, and ample cabinetry. The primary suite offers a generous walk-in closet and a private 4-piece ensuite, while a second 3-piece bathroom adds convenience for family members and guests. Step outside to the oversized corner balcony and enjoy elevated penthouse views of the city. The suite is currently furnished, with furniture included, making this an exceptional turnkey opportunity. Residents of Sage Condos enjoy outstanding amenities including a media room, rooftop terrace, fitness center, party room, and guest suites. Ideally located just steps from the University of Waterloo and Wilfrid Laurier University, with shopping, restaurants, cafés, public transit, and everyday conveniences right at your doorstep.
For sale
C$499,900
318 Spruce St Unit 2203, Waterloo, ON N2L 0E9
3beds
963sqft
Condo/Apt Unit, Residential, Condominium
Built in 2016
-- sqft lot
$-- Zestimate®
C$519/sqft
C$646/mo HOA
What's special
Soaring ceilingsModern laminate hardwood flooringOpen-concept layoutSpacious kitchenStainless steel appliancesDouble sinkAmple cabinetry
- 82 days
- 13
- 0
Zillow last checked:
Listing updated:
Listed by:
Dawn S. Peace, Salesperson,
RE/MAX TWIN CITY REALTY INC.
Source: ITSO,MLS®#: 40837177Originating MLS®#: Cornerstone Association of REALTORS®
Facts & features
Interior
Bedrooms & bathrooms
- Bedrooms: 3
- Bathrooms: 2
- Full bathrooms: 2
- Main level bathrooms: 2
- Main level bedrooms: 3
Bedroom
- Level: Main
Bedroom
- Level: Main
Other
- Level: Main
Bathroom
- Features: 3-Piece
- Level: Main
Bathroom
- Features: 4-Piece, Ensuite
- Level: Main
Kitchen
- Level: Main
Living room
- Level: Main
Other
- Features: Walk-in Closet
- Level: Main
Heating
- Forced Air, Natural Gas
Cooling
- Central Air
Appliances
- Included: Dishwasher, Dryer, Refrigerator, Stove, Washer
- Laundry: In-Suite
Features
- Auto Garage Door Remote(s)
- Basement: None
- Has fireplace: No
Interior area
- Total structure area: 963
- Total interior livable area: 963.66 sqft
- Finished area above ground: 963
Video & virtual tour
Property
Parking
- Parking features: No Driveway Parking
Features
- Stories: 1
- Patio & porch: Open
- Frontage type: East
Lot
- Features: Urban, City Lot, Hospital, Park, Place of Worship, Playground Nearby, Public Transit, Schools, Shopping Nearby
Details
- Parcel number: 236240262
- Zoning: GR
Construction
Type & style
- Home type: Condo
- Architectural style: Apartment
- Property subtype: Condo/Apt Unit, Residential, Condominium
- Attached to another structure: Yes
Materials
- Brick, Vinyl Siding
- Foundation: Poured Concrete
- Roof: Flat
Condition
- 6-15 Years
- New construction: No
- Year built: 2016
Utilities & green energy
- Sewer: Sewer (Municipal)
- Water: Municipal
Community & HOA
HOA
- Has HOA: Yes
- Amenities included: Elevator(s), Media Room, Roof Deck, Parking
- Services included: Insurance, Building Maintenance, C.A.M., Heat, Water
- HOA fee: C$646 monthly
Location
- Region: Waterloo
Financial & listing details
- Price per square foot: C$519/sqft
- Annual tax amount: C$4,768
- Date on market: 6/8/2026
- Inclusions: Dishwasher, Dryer, Refrigerator, Stove, Washer, Other, 3 Beds, 3 Desks, 3 Chairs, Couch And Coffee Table
- Exclusions: All Tenants Belongings
Price history
| Date | Event | Price |
|---|---|---|
| 7/3/2026 | Price change | C$499,900-3.8%C$519/sqft |
Source: ITSO #40837177 Report a problem | ||
| 6/8/2026 | Listed for sale | C$519,900C$540/sqft |
Source: ITSO #40837177 Report a problem | ||
Public tax history
Tax history is unavailable.
Climate risks
Neighborhood: N2L
Nearby schools
GreatSchools rating
No schools nearby
We couldn't find any schools near this home.

Similar homes
- C$474,9002 bd1 ba740 sqft280 Lester St #404, Waterloo, ON N2L 0G2For Sale
 MLS ID #40853702, Mat Wojtas, Broker, Royal LePage Wolle Realty. ITSO
 - C$475,0002 bd2 ba779 sqftThe 42, Waterloo, ON N2J 0B3For Sale
 MLS ID #40847381, Eric Maltby, Salesperson, CONDO CULTURE, BROKERAGE. ITSO
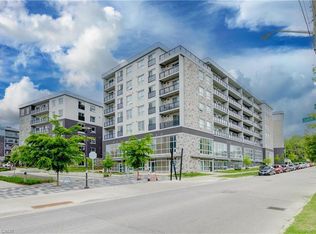
 - C$479,0001 bd2 ba860 sqft275 Larch St Unit G105, Waterloo, ON N2L 3R2For Sale
 MLS ID #40840457, Daniel Doucette, Salesperson, SHAW REALTY GROUP INC.. ITSO
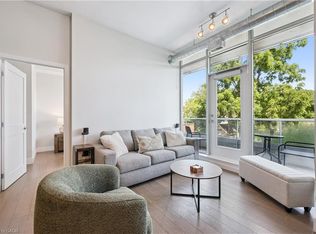
 - C$465,0002 bd2 ba760 sqft42 Bridgeport Rd E #201, Waterloo, ON N2J 0B3For Sale
 MLS ID #40851398, Matt Campbell, Salesperson, Royal LePage Wolle Realty. ITSO
