KEATSWAY ON THE PARK! Welcome to this spacious 1,800 sq. ft. 2 bedroom plus den, 2 bathroom condo situated in desirable neighbourhood within walking distance to University of Waterloo & Laurier! Carpet free with newer vinyl plank flooring throughout. Open concept living/dining/family rooms with sliding door walk-out to large open balcony with panoramic views. Split bedroom floor plan. Spacious primary bedroom with full ensuite and walk-in closet. In-suite laundry and storage room plus storage locker. Two owned parking spots – one underground and one surface! Amenities include exercise room and guest suite. Enjoy a care-free condo lifestyle in a great location near public transit, shops, restaurants & Waterloo park!
For sale
C$599,000
255 Keats Way #701, Waterloo, ON N2L 6N6
2beds
1,814sqft
Condo/Apt Unit, Residential, Condominium
Built in 2003
-- sqft lot
$-- Zestimate®
C$330/sqft
C$1,078/mo HOA
What's special
Split bedroom floor plan
- 145 days |
- 13 |
- 0 |
Zillow last checked:
Listing updated:
Listed by:
Jim Mcintyre, Salesperson,
RE/MAX SOLID GOLD REALTY (II) LTD.,
Shannon Treadwell, Salesperson,
RE/MAX SOLID GOLD REALTY (II) LTD.
Source: ITSO,MLS®#: 40817352Originating MLS®#: Cornerstone Association of REALTORS®
Facts & features
Interior
Bedrooms & bathrooms
- Bedrooms: 2
- Bathrooms: 2
- Full bathrooms: 2
- Main level bathrooms: 2
- Main level bedrooms: 2
Other
- Level: Main
Bedroom
- Level: Main
Bathroom
- Features: 3-Piece, Ensuite
- Level: Main
Bathroom
- Features: 4-Piece
- Level: Main
Den
- Level: Main
Dining room
- Level: Main
Family room
- Level: Main
Foyer
- Level: Main
Kitchen
- Level: Main
Laundry
- Level: Main
Living room
- Level: Main
Storage
- Level: Main
Utility room
- Level: Main
Heating
- Forced Air
Cooling
- Central Air
Appliances
- Included: Dishwasher, Dryer, Refrigerator, Stove, Washer
- Laundry: In-Suite, Laundry Closet
Features
- Auto Garage Door Remote(s)
- Basement: None
- Number of fireplaces: 1
- Fireplace features: Electric, Living Room
Interior area
- Total structure area: 1,814
- Total interior livable area: 1,814 sqft
- Finished area above ground: 1,814
Video & virtual tour
Property
Parking
- Total spaces: 2
- Parking features: Outside/Surface/Open, Guest
- Garage spaces: 1
- Uncovered spaces: 1
Features
- Stories: 1
- Patio & porch: Open
- Frontage type: South
Lot
- Features: Urban, Park, Place of Worship, Public Transit, Shopping Nearby
Details
- Parcel number: 233990054
- Zoning: RMU 40
Construction
Type & style
- Home type: Condo
- Property subtype: Condo/Apt Unit, Residential, Condominium
- Attached to another structure: Yes
Materials
- Stucco
- Roof: Flat
Condition
- 16-30 Years
- New construction: No
- Year built: 2003
Utilities & green energy
- Sewer: Sewer (Municipal)
- Water: Municipal
Community & HOA
HOA
- Has HOA: Yes
- Amenities included: Elevator(s), Fitness Center, Guest Suites, Parking
- Services included: Insurance, Building Maintenance, Central Air Conditioning, Common Elements, Maintenance Grounds, Heat, Snow Removal, Water
- HOA fee: C$1,078 monthly
Location
- Region: Waterloo
Financial & listing details
- Price per square foot: C$330/sqft
- Annual tax amount: C$5,585
- Date on market: 4/4/2026
- Inclusions: Dishwasher, Dryer, Refrigerator, Stove, Washer
Price history
| Date | Event | Price |
|---|---|---|
| 4/4/2026 | Listed for sale | C$599,000-25.1%C$330/sqft |
Source: ITSO #40817352 Report a problem | ||
| 10/2/2024 | Listing removed | C$799,900C$441/sqft |
Source:  Engel & Volkers #40597842 Report a problem Engel & Volkers #40597842 Report a problem | ||
| 6/11/2024 | Listed for sale | C$799,900C$441/sqft |
Source: Engel & Volkers #40597842 Report a problem | ||
| 5/29/2024 | Listing removed | C$799,900C$441/sqft |
Source: Engel & Volkers #40545759 Report a problem | ||
| 4/10/2024 | Price change | C$799,900-4.8%C$441/sqft |
Source: Engel & Volkers #40545759 Report a problem | ||
| 3/2/2024 | Listed for sale | C$839,900C$463/sqft |
Source: Engel & Volkers #40545759 Report a problem | ||
Public tax history
Tax history is unavailable.
Climate risks
Neighborhood: N2L
Nearby schools
GreatSchools rating
No schools nearby
We couldn't find any schools near this home.
Schools provided by the listing agent
- Elementary: Keatsway P.S., Centennial P.S., St. Nicholas C.S.
- High: Waterloo C.I., Resurrection Catholic S.S.
Source: ITSO. This data may not be complete. We recommend contacting the local school district to confirm school assignments for this home.
- C$---- bd-- ba-- sqft255 Keats Way #808, Waterloo, ON N2L6N6Off Market
- C$--2 bd2 ba1.4k sqft255 Keats Way #1108, Waterloo, ON N2L6N6Off Market
- C$469,0002 bd2 ba-- sqft255 Keats Way #308, Waterloo, ON N2L6N6For Sale
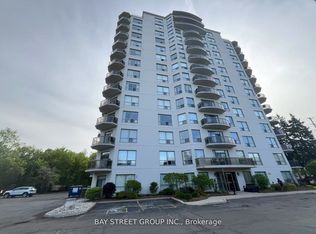
- C$--2 bd2 ba1.4k sqft255 Keats Way #1106, Waterloo, ON N2L6N6Off Market
- C$593,0002 bd2 ba1.5k sqft255 Keats Way #507, Waterloo, ON N2L6N6Sold
- C$---- bd-- ba-- sqft255 Keats Way #1002, Waterloo, ON N2L6N6Off Market
- C$485,9004 bd3 ba-- sqft250 Keats Way #17, Waterloo, ON N2L6J5For Sale
- C$2,9954 bd3 ba1.8k sqft250 Keats Way #3, Waterloo, ON N2L6J5For Rent
Similar homes
- C$585,0003 bd2 ba1.9k sqftGlen Royal, Waterloo, ON N2J 4H8For Sale
 MLS ID #40858835, Eric Maltby, Salesperson, CONDO CULTURE, BROKERAGE. ITSO
 - C$549,9002 bd2 ba1.3k sqftBeechmount, Waterloo, ON N2L 6E4For Sale
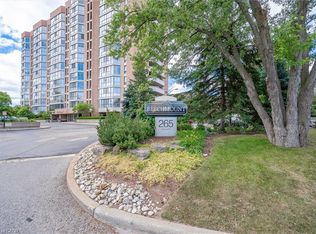 MLS ID #40850568, Lindy Brown, Broker, Peak Realty Ltd.. ITSO
 - C$649,0003 bd2 ba1.5k sqftThe Beechmount, Waterloo, ON N2L 6E4For Sale
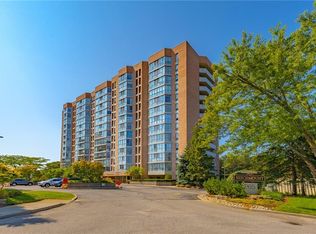 MLS ID #40852283, Rebecca Rawlings, Broker, C M A REALTY LTD.. ITSO
 - C$549,9005 bd2 ba1.3k sqft271 Lester St #102, Waterloo, ON N2L 3W6For Sale
 MLS ID #40841864, Cari Ann Hewick, Broker, RE/MAX SOLID GOLD REALTY (II) LTD.. ITSO
 - C$599,9003 bd2 ba944 sqft36 Amos Ave, Waterloo, ON N2L 5G3For SaleMLS ID #40855037, Ian Inglis, Broker, RE/MAX SOLID GOLD REALTY (II) LTD.. ITSO
- C$599,9004 bd3 ba1.9k sqftIvy Towns Ll, Waterloo, ON N2L 0G9For SaleMLS ID #40832398, Jim Mcintyre, Salesperson, RE/MAX SOLID GOLD REALTY (II) LTD.. ITSO
- C$350,0002 bd2 ba1.2k sqftWestmount Towers Ii, Waterloo, ON N2L 5G6For SaleMLS ID #40837095, Dominick White, Salesperson, PEAK REALTY LTD.. ITSO
- C$599,9003 bd3 ba1.4k sqft110 Activa Ave #A-5, Kitchener, ON N2E 4K4For SaleMLS ID #40855894, Satishkumar Swaminathan, Salesperson, ROYAL LEPAGE SIGNATURE REALTY. ITSO
- C$449,9004 bd3 ba1.3k sqft250 Keats Way #6, Waterloo, ON N2L 6J5For SaleMLS ID #40842072, Elias Jiryis, Broker, RE/MAX Twin City Realty Inc.. ITSO
- C$499,9003 bd2 ba963 sqft318 Spruce St Unit 2203, Waterloo, ON N2L 0E9For SaleMLS ID #40837177, Dawn S. Peace, Salesperson, RE/MAX TWIN CITY REALTY INC.. ITSO
- C$699,0003 bd3 ba1.4k sqft765 Angler Way, Waterloo, ON N2K 4L7For SaleMLS ID #40858115, Adam Bendig, Salesperson, RE/MAX Real Estate Centre Inc.. ITSO
- C$549,8993 bd3 ba1.4k sqft110 Fergus Ave #17, Kitchener, ON N2A 0K9For SaleMLS ID #40854818, Ajay Shah, Broker of Record, HOMELIFE MIRACLE REALTY LTD. ITSO
- C$399,5002 bd1 ba1.2k sqft1414 King St E #703, Kitchener, ON N2G 4T8For SaleMLS ID #40856977, Cindy Cody, Broker, RE/MAX Twin City Realty Inc.. ITSO
- C$520,0002 bd2 ba1.4k sqft619 Wild Ginger Ave #H45, Waterloo, ON N2V 2X1For SaleMLS ID #40840611, Susan From, Salesperson, Flux Realty. ITSO
- C$449,0002 bd2 ba1.1k sqft30 Blue Springs Dr #305, Waterloo, ON N2J 4T2For SaleMLS ID #40844785, Shrikant Verma, Salesperson, Property.ca Inc.. ITSO
- C$415,0002 bd2 ba1.1k sqft30 Blue Springs Dr #215, Waterloo, ON N2J 4T2For SaleMLS ID #40846173, Jon Van Geest, Salesperson, Real Broker Ontario Ltd.. ITSO
- C$549,0003 bd2 ba1k sqft175 Commonwealth St #107, Kitchener, ON N2E 0H4For SaleMLS ID #40818428, Ashu Garcha, Salesperson, Re/Max GOLD REALTY INC BRAMPTON. ITSO
- C$299,9002 bd3 ba1.4k sqft619 Wild Ginger Ave #H50, Waterloo, ON N2V 2X1For SaleMLS ID #40855012, Peter Kostecki, Broker, RE/MAX TWIN CITY REALTY INC.. ITSO
- C$414,9002 bd2 ba1.1k sqftThe Atriums, Waterloo, ON N2J 4T3For SaleMLS ID #40843547, Neil Strickler, Salesperson, Royal LePage Wolle Realty. ITSO
- C$629,9003 bd3 ba1.3k sqft85 Bankside Dr #E34, Kitchener, ON N2N 3M4For SaleMLS ID #40826459, Ana Pasca, Salesperson, SMART FROM HOME REALTY LIMITED. ITSO
