Room to grow, space to breathe and a neighbourhood to love. This spacious detached home sits on a quiet, family-friendly street in Waterloo's sought-after Vista Hills community. With 4+1 generous bedrooms and four bathrooms, there's room for everyone to spread out, unwind and make lasting memories. The elegant brick and stone exterior offers timeless curb appeal, and inside, soaring ceilings fill the main floor with natural light and a wonderful sense of openness. The finished walkout basement adds valuable living space, perfect for movie nights, a playroom, a home gym or hosting family and friends, and it opens right onto the backyard. Step outside to your own private backyard retreat, ideal for summer barbecues, morning coffee, gardening or letting the kids and pets play freely. Everyday comforts are already in place: central air, central vacuum, a water softener, a drinking water filtration system and security cameras for peace of mind. A convenient garage completes this lovely home. Outside your door, Vista Hills is one of Waterloo's most loved neighbourhoods. Enjoy morning walks along scenic trails, afternoons at Sundew Park and Avens Park, and an easy walk to nearby schools. Shopping, dining and errands are close by at The Boardwalk and Costco, transit is steps away, and both the University of Waterloo and Wilfrid Laurier University are a short drive. It's the perfect balance of peaceful suburban living and city convenience. Book your showing today and fall in love with this home!
For sale
C$964,500
275 Ginseng St, Waterloo, ON N2V 0B3
5beds
2,166sqft
Single Family Residence, Residential
Built in 2016
3,348 Square Feet Lot
$-- Zestimate®
C$445/sqft
C$-- HOA
What's special
Four bathroomsTimeless curb appealSoaring ceilingsWonderful sense of opennessFinished walkout basementPrivate backyard retreatCentral air
- 5 hours
- 5
- 0
Zillow last checked:
Listing updated:
Listed by:
Ibrahim Hussein Abouzeid, Salesperson,
Affinity Real Estate Inc
Source: ITSO,MLS®#: 40878762Originating MLS®#: Cornerstone Association of REALTORS®
Facts & features
Interior
Bedrooms & bathrooms
- Bedrooms: 5
- Bathrooms: 4
- Full bathrooms: 3
- 1/2 bathrooms: 1
- Main level bathrooms: 1
Other
- Level: Second
Bedroom
- Level: Second
Bedroom
- Level: Second
Bedroom
- Level: Second
Bedroom
- Level: Basement
Bathroom
- Features: 2-Piece
- Level: Main
Bathroom
- Features: 4-Piece
- Level: Second
Bathroom
- Features: 3-Piece
- Level: Basement
Other
- Features: 4-Piece
- Level: Second
Dining room
- Level: Main
Foyer
- Level: Main
Kitchen
- Level: Main
Laundry
- Level: Main
Living room
- Level: Main
Other
- Features: Walk-in Closet
- Level: Second
Other
- Description: Servery
- Level: Basement
Recreation room
- Level: Basement
Storage
- Level: Basement
Storage
- Level: Basement
Utility room
- Level: Basement
Heating
- Forced Air, Natural Gas
Cooling
- Central Air
Appliances
- Included: Water Softener, Dishwasher, Dryer, Microwave, Refrigerator, Stove, Washer
Features
- Auto Garage Door Remote(s), Central Vacuum
- Basement: Walk-Out Access,Full,Finished
- Has fireplace: No
Interior area
- Total structure area: 2,899
- Total interior livable area: 2,166 sqft
- Finished area above ground: 2,166
- Finished area below ground: 733
Video & virtual tour
Property
Parking
- Total spaces: 3.5
- Parking features: Attached Garage, Private Drive Double Wide
- Attached garage spaces: 1.5
- Uncovered spaces: 2
Features
- Stories: 2
- Pool features: None
- Frontage type: North
- Frontage length: 34.00
Lot
- Size: 3,348 Square Feet
- Dimensions: 34 x 98.43
- Features: Urban, Highway Access, Landscaped, Major Anchor, Park, Playground Nearby, Public Transit, Quiet Area, Regional Mall, Schools, Shopping Nearby, Trails
Details
- Parcel number: 226844517
- Zoning: NR-SL
Construction
Type & style
- Home type: SingleFamily
- Architectural style: Traditional
- Property subtype: Single Family Residence, Residential
Materials
- Brick, Vinyl Siding
- Foundation: Poured Concrete
- Roof: Asphalt Shing
Condition
- 6-15 Years
- New construction: No
- Year built: 2016
Utilities & green energy
- Sewer: Sewer (Municipal)
- Water: Municipal
Community & HOA
Community
- Security: Security System
Location
- Region: Waterloo
Financial & listing details
- Price per square foot: C$445/sqft
- Annual tax amount: C$6,576
- Date on market: 11/21/2026
- Inclusions: Dishwasher, Dryer, Microwave, Refrigerator, Stove, Washer
Price history
| Date | Event | Price |
|---|---|---|
| 11/21/2026 | Listed for sale | C$964,500C$445/sqft |
Source: ITSO #40878762 Report a problem | ||
Public tax history
Tax history is unavailable.
Climate risks
Neighborhood: Vista Hills
Nearby schools
GreatSchools rating
No schools nearby
We couldn't find any schools near this home.
Schools provided by the listing agent
- Elementary: Vista Hills Public School (Jk–8)
- High: Sir John A. Macdonald Secondary School
Source: ITSO. This data may not be complete. We recommend contacting the local school district to confirm school assignments for this home.
Similar homes
- C$799,9004 bd3 ba1.3k sqft502 Chablis Dr, Waterloo, ON N2T 2X8For Sale
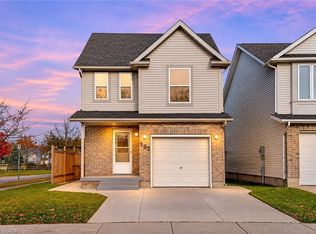 MLS ID #40879289, Anurag Sharma, Broker, Re/Max Twin City Realty Inc.. ITSO
- C$1,100,0004 bd4 ba1.9k sqft198 Ironwood Pl, Waterloo, ON N2T 2L4For Sale
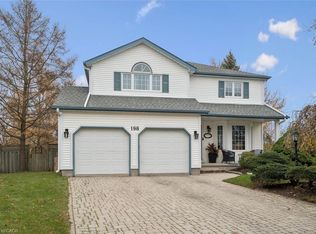 MLS ID #40879156, Jen Ziegler, Salesperson, RE/MAX SOLID GOLD REALTY (II) LTD.. ITSO
- C$999,0005 bd4 ba2.2k sqft602 Saint Anton Ct, Waterloo, ON N2V 2M8For Sale
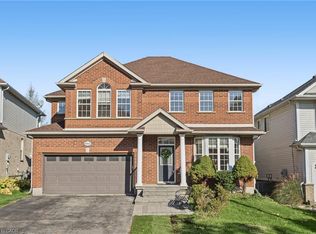 MLS ID #40874282, Yan Li, Broker, Peak Realty Ltd.. ITSO
- C$999,9004 bd4 ba2k sqft723 Munich Cir, Waterloo, ON N2V 2N6For Sale
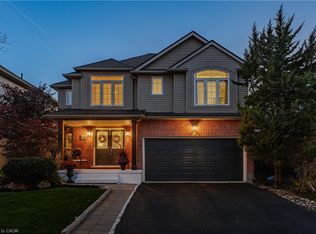 MLS ID #40875904, Becky Deutschmann, Salesperson, Re/Max Twin City Realty Inc.. ITSO
