Welcome to this spacious and beautiful 2-storey home offering approximately 2,700 square feet of comfortable and elegant living space in a highly desirable Beechwood neighbourhood. Featuring an architecturally unique floor plan, 4 spacious bedrooms and 3 bathrooms which includes ensuite, main bath with 2nd bedroom privilege, and powder room, central vacuum, double garage, and cold room. This home offers the perfect blend of style, functionality, and room for the whole family. The inviting great room is sure to impress, boasting a stunning 17-foot ceiling and a beautiful built-in shelving unit that creates a warm and welcoming focal point. Enjoy everyday family meals in the bright dinette or entertain guests in the separate formal dining room. Additional features include a convenient 2-car garage, central air conditioning, water softener and water purifier. Important recent updates include a newer furnace (2025) and roof shingles (2020) , offering added peace of mind. With its generous living space, desirable features, and fantastic location, this home is conveniently located a short distance from the Boardwalk shopping. This is a wonderful opportunity for families looking for comfort, space, and a place to call home. Don't miss your chance to make this exceptional property yours!
For sale
C$1,195,900
566 Buckingham Blvd, Waterloo, ON N2T 2T8
4beds
2,700sqft
Single Family Residence, Residential
Built in 2003
6,418 Square Feet Lot
$-- Zestimate®
C$443/sqft
C$-- HOA
What's special
Architecturally unique floor planCentral vacuumDouble garageCold roomInviting great roomBeautiful built-in shelving unitBright dinette
- 6 days
- 16
- 1
Zillow last checked:
Listing updated:
Listed by:
Bill Santo, Salesperson,
Re/Max Twin City Realty Inc.
Source: ITSO,MLS®#: 40877759Originating MLS®#: Cornerstone Association of REALTORS®
Facts & features
Interior
Bedrooms & bathrooms
- Bedrooms: 4
- Bathrooms: 3
- Full bathrooms: 2
- 1/2 bathrooms: 1
- Main level bathrooms: 1
Other
- Features: Carpet, Walk-in Closet
- Level: Second
Bedroom
- Features: Carpet, Ensuite Privilege
- Level: Second
Bedroom
- Features: Carpet
- Level: Second
Bedroom
- Features: Carpet
- Level: Second
Bathroom
- Features: 2-Piece
- Level: Main
Bathroom
- Features: 4-Piece, Tile Floors
- Level: Second
Other
- Features: 4-Piece, Ensuite
- Level: Second
Breakfast room
- Features: Tile Floors
- Level: Main
Dining room
- Features: Hardwood Floor
- Level: Main
Great room
- Features: Carpet Free, Cathedral Ceiling(s), Fireplace, Hardwood Floor
- Level: Main
Kitchen
- Features: Double Vanity, Tile Floors
- Level: Main
Living room
- Features: Bay Window, Carpet Free, Hardwood Floor
- Level: Main
Heating
- Forced Air, Gas Hot Water
Cooling
- Central Air
Appliances
- Included: Water Heater, Water Purifier, Water Softener, Dishwasher, Dryer, Range Hood, Refrigerator, Stove, Washer
- Laundry: Main Level
Features
- High Speed Internet, Central Vacuum, Auto Garage Door Remote(s), Floor Drains
- Windows: Window Coverings
- Basement: Full,Unfinished
- Number of fireplaces: 1
- Fireplace features: Gas
Interior area
- Total structure area: 2,700
- Total interior livable area: 2,700 sqft
- Finished area above ground: 2,700
Video & virtual tour
Property
Parking
- Total spaces: 6
- Parking features: Attached Garage, Garage Door Opener, Built-In, Inside Entrance, Private Drive Double Wide
- Attached garage spaces: 2
- Uncovered spaces: 4
Features
- Stories: 2
- Patio & porch: Deck
- Exterior features: Landscaped
- Has view: Yes
- View description: City
- Frontage type: West
- Frontage length: 52.00
Lot
- Size: 6,418 Square Feet
- Dimensions: 52 x 123.44
- Features: Urban, Rectangular, Park, Public Transit, Rec./Community Centre, School Bus Route, Schools, Shopping Nearby
- Topography: Flat
Details
- Additional structures: None
- Parcel number: 223850110
- Zoning: sR2
Construction
Type & style
- Home type: SingleFamily
- Architectural style: Contemporary
- Property subtype: Single Family Residence, Residential
Materials
- Brick Veneer, Stucco, Vinyl Siding
- Foundation: Poured Concrete
- Roof: Asphalt Shing
Condition
- 16-30 Years
- New construction: No
- Year built: 2003
Utilities & green energy
- Sewer: Sanitary
- Water: Municipal
- Utilities for property: Cable Connected, Cable Available, Cell Service, Electricity Connected, Garbage/Sanitary Collection, Natural Gas Connected, Phone Connected, Phone Available
Community & HOA
Community
- Security: Carbon Monoxide Detector, Smoke Detector, Carbon Monoxide Detector(s), Smoke Detector(s)
Location
- Region: Waterloo
Financial & listing details
- Price per square foot: C$443/sqft
- Annual tax amount: C$8,135
- Date on market: 11/12/2026
- Inclusions: Carbon Monoxide Detector, Central Vac, Dishwasher, Dryer, Garage Door Opener, Range Hood, Refrigerator, Smoke Detector, Stove, Washer, Window Coverings, Water Softener
- Exclusions: None
- Electric utility on property: Yes
- Road surface type: Paved
Price history
| Date | Event | Price |
|---|---|---|
| 11/12/2026 | Listed for sale | C$1,195,900C$443/sqft |
Source: ITSO #40877759 Report a problem | ||
Public tax history
Tax history is unavailable.
Climate risks
Neighborhood: Upper Beechwood
Nearby schools
GreatSchools rating
No schools nearby
We couldn't find any schools near this home.
Schools provided by the listing agent
- Elementary: Mary Johnston Public
- High: Laurel Heights Secondary
Source: ITSO. This data may not be complete. We recommend contacting the local school district to confirm school assignments for this home.
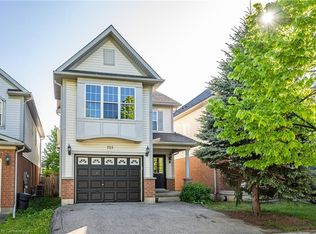
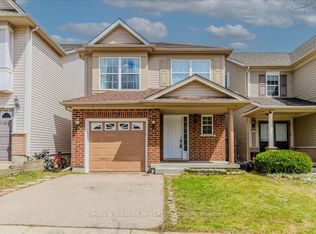
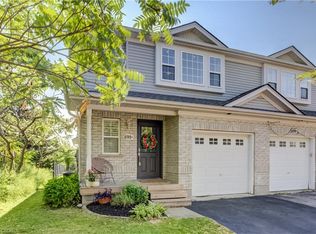
Similar homes
- C$1,100,0004 bd4 ba1.9k sqft198 Ironwood Pl, Waterloo, ON N2T 2L4For Sale
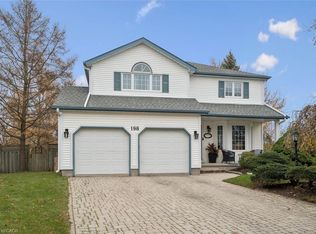 MLS ID #40879156, Jen Ziegler, Salesperson, RE/MAX SOLID GOLD REALTY (II) LTD.. ITSO
- C$1,100,0004 bd3 ba2.2k sqft256 Shakespeare Dr, Waterloo, ON N2L 2T6For Sale
 MLS ID #40878791, Dennis Mehravar, Broker, Engel & Völkers Toronto Central. ITSO
- C$999,9004 bd4 ba2.2k sqft320 Brandenburg Pl, Waterloo, ON N2T 2Z1For Sale
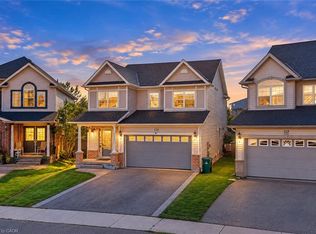 MLS ID #40871694, Anurag Sharma, Broker, Re/Max Twin City Realty Inc.. ITSO
- C$1,059,0005 bd4 ba2.2k sqft353 Anatolin Pl, Waterloo, ON N2L 5G9For Sale
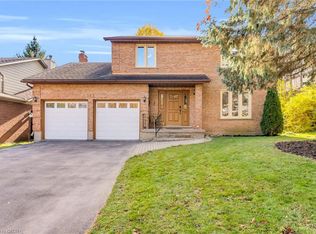 MLS ID #40878351, Esther Huang, Broker, RE/MAX Aboutowne Realty Corp.. ITSO
