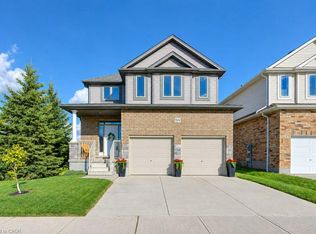
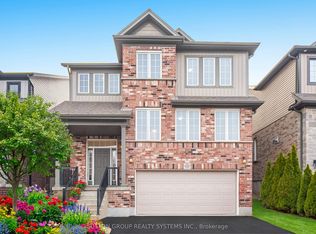
The Abigail "T" Model Located in Vista Hills in Waterloo, this spacious Net Zero Ready Single Detached Home boasts a thoughtfully designed living space. The main floor offers a large, open-concept layout with a great room, kitchen, dinette, mudroom, study, and powder room. On the second floor, you'll find a principal bedroom with an ensuite and walk-in closet, along with three additional bedrooms, two bathrooms, and a laundry room. The basement provides a spacious unfinished area with an option to upgrade to a finished basement with a rec room, bedroom and a 3-piece bathroom.
For sale
C$1,101,900
541 Ladyslipper Dr, Waterloo, ON N2V 0E9
4beds
2,579sqft
Single Family Residence, Residential
Built in ----
-- sqft lot
$-- Zestimate®
C$427/sqft
C$-- HOA
What's special
Large open-concept layoutGreat roomPowder roomThree additional bedroomsTwo bathroomsLaundry room
- 15 days
- 11
- 0
Zillow last checked:
Listing updated:
Listed by:
Greg Metcalfe, Salesperson,
Peak Realty Ltd.,
Matthew Obal, Salesperson,
Royal LePage Wolle Realty
Source: ITSO,MLS®#: 40875623Originating MLS®#: Cornerstone Association of REALTORS®
Facts & features
Interior
Bedrooms & bathrooms
- Bedrooms: 4
- Bathrooms: 4
- Full bathrooms: 3
- 1/2 bathrooms: 1
- Main level bathrooms: 1
Bedroom
- Level: Second
Bedroom
- Level: Second
Bedroom
- Level: Second
Other
- Level: Second
Bathroom
- Features: 2-Piece
- Level: Main
Bathroom
- Features: 4-Piece
- Level: Second
Bathroom
- Features: 4-Piece
- Level: Second
Other
- Features: 5+ Piece
- Level: Second
Dinette
- Level: Main
Great room
- Level: Main
Kitchen
- Level: Main
Laundry
- Level: Second
Office
- Level: Main
Heating
- Forced Air, Natural Gas, Heat Pump
Cooling
- None
Appliances
- Laundry: Laundry Room, Upper Level
Features
- Rough-in Bath
- Basement: Full,Unfinished,Sump Pump
- Has fireplace: No
Interior area
- Total structure area: 2,579
- Total interior livable area: 2,579 sqft
- Finished area above ground: 2,579
Property
Parking
- Total spaces: 4
- Parking features: Attached Garage, Private Drive Double Wide
- Attached garage spaces: 2
- Uncovered spaces: 2
Features
- Stories: 2
- Exterior features: Backs on Greenbelt
- Frontage type: East
- Frontage length: 50.33
Lot
- Dimensions: 50.33 x
- Features: Urban, Park, Public Transit, Schools, Trails
Details
- Parcel number: 226846187
- Zoning: R6
Construction
Type & style
- Home type: SingleFamily
- Architectural style: Traditional
- Property subtype: Single Family Residence, Residential
Materials
- Brick Veneer, Stone, Vinyl Siding
- Foundation: Poured Concrete
- Roof: Asphalt Shing
Condition
- New Construction
- New construction: No
Utilities & green energy
- Sewer: Sewer (Municipal)
- Water: Municipal-Metered
Community & HOA
Community
- Security: Smoke Detector
Location
- Region: Waterloo
Financial & listing details
- Price per square foot: C$427/sqft
- Date on market: 11/3/2026
- Inclusions: Smoke Detector
Price history
| Date | Event | Price |
|---|---|---|
| 11/3/2026 | Listed for sale | C$1,101,900C$427/sqft |
Source: ITSO #40875623 Report a problem | ||
Public tax history
Tax history is unavailable.
Climate risks
Neighborhood: Vista Hills
Nearby schools
GreatSchools rating
No schools nearby
We couldn't find any schools near this home.

Similar homes
- C$1,014,9004 bd3 ba2.7k sqft706 Autumn Willow Dr, Waterloo, ON N2V 0E3For Sale
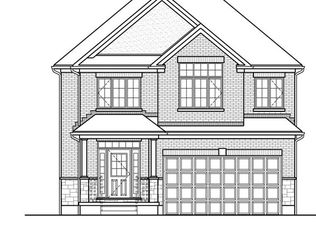 MLS ID #40875262, Greg Metcalfe, Salesperson, Peak Realty Ltd.. ITSO
- C$1,299,9004 bd4 ba2.6k sqft246 Ladyslipper Dr, Waterloo, ON N2V 0E9For Sale
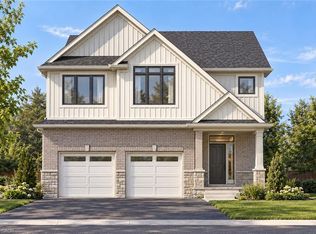 MLS ID #40873137, Aliya Manji, Salesperson, Re/Max Twin City Realty Inc.. ITSO
- C$1,349,0004 bd4 ba3.1k sqft787 Snowberry Ct, Waterloo, ON N2V 0E7For Sale
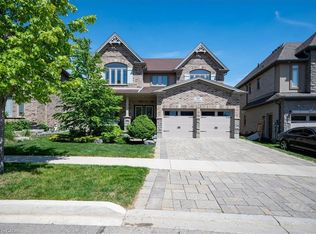 MLS ID #40872574, Emil Burca, Broker, Re/Max Twin City Realty Inc.. ITSO
- C$1,499,9994 bd4 ba3.5k sqft249 Ladyslipper Dr, Waterloo, ON N2V 0A9For Sale
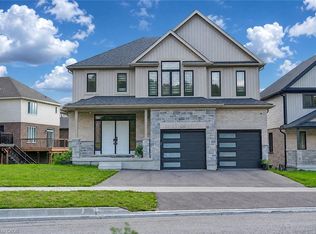 MLS ID #40878316, Dharminder Nigah, Broker, HOMELIFE MIRACLE REALTY MISSISSAUGA. ITSO
