Situated on a 0.28-acre lot and backing onto Lacker Woods natural area, this 5-bedroom, 3.5-bath Executive home offers just over/under 4,200 square feet of finished living space, a double garage, and a standout resort-style backyard. Check out our TOP 6 reasons why this house should be your home!#6 BACKYARD BLISS: Backing onto a wooded greenbelt with no rear neighbours, it features a heated in-ground saltwater pool, hot tub, and a large stamped concrete patio. Multiple seating areas include a generously-sized 30 x 18-foot covered gazebo with a built-in bench and storage, a sheltered BBQ zone with bar, an additional covered lounge, and a cozy cottage-style fire pit. #5 FAMILY-FRIENDLY LACKNER WOODS: This home is minutes to top-rated schools, the Walter Bean Grand River trail, Chicopee Ski & Summer Resort, Highway 401 and the Expressway, and all your everyday essentials.#4: OPEN & AIRY MAIN FLOOR: The main floor features 3/4” solid plank handscraped hardwood and tile flooring, soaring ceilings, and large windows that fill the space with natural light. You’re treated to a spacious great room with brand new carpets, expansive windows overlooking the backyard, a 16-foot Cathedral ceiling, a built-in media centre, two walkouts, and a gas fireplace. #3 WELL-EQUIPPED KITCHEN: The kitchen delivers both form and function, with extended cabinetry, granite countertops, stainless steel appliances including a dual oven & a 6-seater island with breakfast bar. The adjacent open-concept formal dining room adds to the appeal, with generous space for hosting and a fireplace.#2 BRIGHT & SPACIOUS BEDROOMS: Upstairs, are 5 bright bedrooms, including a large primary suite with a walk-in closet and a 4-piece ensuite. The 4 additional bedrooms are generously sized & share a 5-pc main bath. #1 FINISHED BASEMENT WITH ROOM TO SPARE: The carpet-free finished basement features a large rec room with wet bar, built-ins, & fireplace, plus a spacious home gym, dedicated office, & plenty of storage.
Sold for $1,510,493
C$1,510,493
493 Zeller Dr, Kitchener, ON N2A 4M4
5beds
3,038sqft
Single Family Residence, Residential
Built in 2011
-- sqft lot
$-- Zestimate®
C$497/sqft
C$4,322 Estimated rent
Home value
Not available
Estimated sales range
Not available
Not available
Owner options
List your home for rent
C$4,322/mo
Rent Zestimate®
Find your next renter with Zillow Rental Manager. Plus, with online applications, you can quickly screen prospective tenants – for free.
C$4,322/mo
Rent Zestimate®
Refinance and save
C$6,386/mo
Est. payment
Refinancing to a lower rate could help reduce your monthly payments and save thousands over the life of the loan.
C$6,386/mo
Est. payment
Explore your selling options
Work with a Zillow partner agent
Leverage their expertise and Zillow's premium Showcase listings to get your home seen by more buyers.
Get startedList with your own agent
Get your home in front of millions of buyers by listing it on Zillow.
Learn how to do itSell it yourself
Take full control of how buyers see your home on Zillow by listing For Sale by Owner (FSBO).
List your homeWhat's special
Zillow last checked:
Listing updated:
Listed by:
Peter Kostecki, Broker,
RE/MAX TWIN CITY REALTY INC.
Source: ITSO,MLS®#: 40743535Originating MLS®#: Cornerstone Association of REALTORS®
Facts & features
Interior
Bedrooms & bathrooms
- Bedrooms: 5
- Bathrooms: 4
- Full bathrooms: 3
- 1/2 bathrooms: 1
- Main level bathrooms: 1
Bedroom
- Level: Second
Bedroom
- Level: Second
Bedroom
- Level: Second
Bedroom
- Level: Second
Other
- Level: Second
Bathroom
- Features: 2-Piece
- Level: Main
Bathroom
- Features: 4-Piece, Ensuite
- Level: Second
Bathroom
- Features: 5+ Piece
- Level: Second
Bathroom
- Features: 3-Piece
- Level: Basement
Other
- Level: Basement
Dining room
- Level: Main
Foyer
- Level: Main
Gym
- Level: Basement
Kitchen
- Level: Main
Laundry
- Level: Main
Living room
- Level: Main
Office
- Level: Basement
Other
- Description: Bar Area
- Level: Basement
Recreation room
- Level: Basement
Utility room
- Level: Basement
Heating
- Fireplace-Gas, Natural Gas
Cooling
- Central Air
Appliances
- Included: Bar Fridge, Water Heater, Water Purifier, Water Softener, Built-in Microwave, Dishwasher, Dryer, Freezer, Range Hood, Refrigerator, Stove, Washer, Wine Cooler
- Laundry: Main Level
Features
- Auto Garage Door Remote(s), Ceiling Fan(s), Central Vacuum Roughed-in, Wet Bar
- Windows: Window Coverings
- Basement: Full,Finished,Sump Pump
- Has fireplace: Yes
- Fireplace features: Electric, Family Room, Insert, Living Room, Gas, Recreation Room
Interior area
- Total structure area: 4,330
- Total interior livable area: 3,038 sqft
- Finished area above ground: 3,038
- Finished area below ground: 1,292
Property
Parking
- Total spaces: 5
- Parking features: Attached Garage, Garage Door Opener, Asphalt, Inside Entrance, Private Drive Triple+ Wide
- Attached garage spaces: 2
- Uncovered spaces: 3
Features
- Patio & porch: Deck
- Exterior features: Backs on Greenbelt, Landscaped, Lawn Sprinkler System, Lighting, Privacy
- Has private pool: Yes
- Pool features: In Ground, Salt Water
- Has spa: Yes
- Spa features: Hot Tub, Heated
- Fencing: Full
- Has view: Yes
- View description: Forest, Garden, Trees/Woods
- Frontage type: West
- Frontage length: 43.69
Lot
- Dimensions: 43.69 x
- Features: Urban, Irregular Lot, Greenbelt, Highway Access, Landscaped, Playground Nearby, Public Transit, School Bus Route, Schools, Shopping Nearby, Skiing, Trails
Details
- Additional structures: Gazebo
- Parcel number: 227134912
- Zoning: R4
- Other equipment: Hot Tub Equipment, Pool Equipment
Construction
Type & style
- Home type: SingleFamily
- Architectural style: Two Story
- Property subtype: Single Family Residence, Residential
Materials
- Aluminum Siding, Brick, Brick Veneer
- Foundation: Poured Concrete
- Roof: Asphalt Shing
Condition
- 6-15 Years
- New construction: No
- Year built: 2011
Utilities & green energy
- Sewer: Sewer (Municipal)
- Water: Municipal-Metered
- Utilities for property: At Lot Line-Gas, At Lot Line-Hydro, At Lot Line-Municipal Water, Cable Available, Cell Service, Electricity Connected, Fibre Optics, Garbage/Sanitary Collection, High Speed Internet Avail, Natural Gas Connected, Natural Gas Available, Recycling Pickup, Street Lights, Phone Available
Community & HOA
Community
- Security: Carbon Monoxide Detector, Smoke Detector, Alarm System, Carbon Monoxide Detector(s), Smoke Detector(s)
Location
- Region: Kitchener
Financial & listing details
- Price per square foot: C$497/sqft
- Annual tax amount: C$9,822
- Date on market: 6/27/2025
- Inclusions: Built-in Microwave, Carbon Monoxide Detector, Dishwasher, Dryer, Freezer, Garage Door Opener, Hot Tub, Hot Tub Equipment, Pool Equipment, Range Hood, Refrigerator, Smoke Detector, Stove, Washer, Window Coverings, Wine Cooler, Winter Pool Cover, Hot Tub (2021), Pool Pump, Filter, And Pool Heater (Both Less Than 2 Years Old), Gas Fire Table Under Gazebo, All Window Coverings & Drapes
- Exclusions: Ring Cameras, Televisions, Including Frame Tv In Kitchen
- Electric utility on property: Yes
Price history
| Date | Event | Price |
|---|---|---|
| 8/28/2025 | Sold | C$1,510,493C$497/sqft |
Source: ITSO #40743535 Report a problem | ||
Public tax history
Tax history is unavailable.
Neighborhood: Grand River South
Nearby homes
- C$--4 bd4 ba2.1k sqft469 Zeller Dr, Kitchener, ON N2A4M4Off Market
- C$899,0005 bd4 ba2.2k sqft139 Pebblecreek Dr, Kitchener, ON N2A4M4For Sale
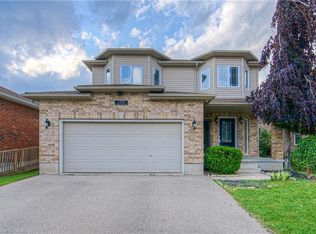
- C$945,0003 bd4 ba2.1k sqft100 Pebblecreek Dr, Kitchener, ON N2A4M5Sold

- C$980,0004 bd4 ba2.1k sqft92 Pebblecreek Dr, Kitchener, ON N2A4M5Sold
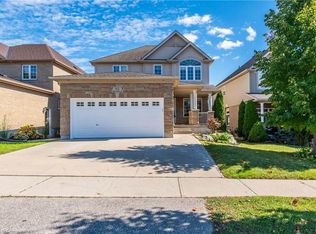
- C$1,105,0005 bd4 ba2.2k sqft437 Zeller Dr, Kitchener, ON N2A4M4Sold
- C$---- bd-- ba-- sqft220 Colton Cir, Kitchener, ON N2A4K2Off Market
- C$1,050,0004 bd4 ba2.8k sqft38 Amelia St, Kitchener, ON N2A4K2Sold
- C$---- bd-- ba-- sqft988 Zeller Cres, Kitchener, ON N2A0C9Off Market
Nearby schools
GreatSchools rating
No schools nearby
We couldn't find any schools near this home.
