Step into timeless elegance at this radiant four-plus-two-bedroom, three-bathroom sanctuary, where natural light pours through expansive windows, illuminating a seamless open-concept design. The main level, invites you into a gourmet eat-in kitchen with a stylish breakfast bar, flowing effortlessly into a refined dining room, cozy living room, warm family room, and a versatile den—ideal as a home office or quiet retreat. Ascend to the upper level, where four spacious bedrooms await, anchored by a grand master suite with dual walk-in closets, offering a haven of luxury. The fully finished lower level elevates the home’s allure, featuring a generous recreation room, a dedicated laundry suite, and two additional rooms: one a comfortable bedroom, the other currently a gym, easily convertible to a sixth bedroom for ultimate flexibility. From the kitchen, step onto a partially covered patio, perfect for savoring morning coffee or hosting evening gatherings, rain or shine. Beyond lies a sprawling rear yard, crowned by a sparkling inground, heated saltwater pool—a true entertainer’s paradise. Whether lounging poolside or dining al fresco, this outdoor oasis captivates guests of all ages. This exquisite home blends modern indulgence with versatile spaces, ready to embrace its next chapter. Don’t miss the chance to claim this captivating retreat as your own.
Sold for $1,189,000
C$1,189,000
4 Endeavour Dr, Cambridge, ON N3C 4C4
6beds
2,790sqft
Single Family Residence, Residential
Built in 2009
-- sqft lot
$-- Zestimate®
C$426/sqft
C$3,398 Estimated rent
Home value
Not available
Estimated sales range
Not available
Not available
Owner options
List your home for rent
C$3,398/mo
Rent Zestimate®
Find your next renter with Zillow Rental Manager. Plus, with online applications, you can quickly screen prospective tenants – for free.
C$3,398/mo
Rent Zestimate®
Refinance and save
C$5,027/mo
Est. payment
Refinancing to a lower rate could help reduce your monthly payments and save thousands over the life of the loan.
C$5,027/mo
Est. payment
Explore your selling options
Work with a Zillow partner agent
Leverage their expertise and Zillow's premium Showcase listings to get your home seen by more buyers.
Get startedList with your own agent
Get your home in front of millions of buyers by listing it on Zillow.
Learn how to do itSell it yourself
Take full control of how buyers see your home on Zillow by listing For Sale by Owner (FSBO).
List your homeWhat's special
Zillow last checked:
Listing updated:
Listed by:
Chris Mochrie, Broker of Record,
M1 Real Estate Brokerage Ltd
Source: ITSO,MLS®#: 40718996Originating MLS®#: Cornerstone Association of REALTORS®
Facts & features
Interior
Bedrooms & bathrooms
- Bedrooms: 6
- Bathrooms: 3
- Full bathrooms: 2
- 1/2 bathrooms: 1
- Main level bathrooms: 1
Other
- Level: Second
Bedroom
- Level: Second
Bedroom
- Level: Second
Bedroom
- Level: Second
Bedroom
- Level: Basement
Bedroom
- Level: Basement
Bathroom
- Features: 5+ Piece
- Level: Second
Bathroom
- Features: 5+ Piece
- Level: Second
Bathroom
- Features: 2-Piece
- Level: Main
Breakfast room
- Level: Main
Dining room
- Level: Main
Family room
- Level: Main
Foyer
- Level: Main
Kitchen
- Level: Main
Living room
- Level: Main
Mud room
- Level: Main
Office
- Level: Main
Recreation room
- Level: Basement
Storage
- Level: Second
Storage
- Level: Basement
Utility room
- Level: Basement
Workshop
- Level: Main
Heating
- Forced Air, Natural Gas
Cooling
- Central Air
Appliances
- Included: Water Softener, Dishwasher, Dryer, Range Hood, Refrigerator, Stove, Washer
Features
- Windows: Window Coverings
- Basement: Full,Partially Finished
- Has fireplace: No
Interior area
- Total structure area: 4,159
- Total interior livable area: 2,790 sqft
- Finished area above ground: 2,790
- Finished area below ground: 1,369
Property
Parking
- Total spaces: 4
- Parking features: Attached Garage, Gravel, Private Drive Double Wide
- Attached garage spaces: 2
- Uncovered spaces: 2
Features
- Has private pool: Yes
- Pool features: In Ground
- Frontage type: North
- Frontage length: 76.18
Lot
- Dimensions: 76.18 x
- Features: Urban, Rectangular, Public Transit, Quiet Area
Details
- Parcel number: 226410218
- Zoning: R.4
- Other equipment: Pool Equipment
Construction
Type & style
- Home type: SingleFamily
- Architectural style: Two Story
- Property subtype: Single Family Residence, Residential
Materials
- Brick, Vinyl Siding
- Foundation: Poured Concrete
- Roof: Asphalt Shing
Condition
- 16-30 Years
- New construction: No
- Year built: 2009
Utilities & green energy
- Sewer: Sewer (Municipal)
- Water: Municipal, Unknown
Community & HOA
Location
- Region: Cambridge
Financial & listing details
- Price per square foot: C$426/sqft
- Annual tax amount: C$7,838
- Date on market: 5/3/2025
- Inclusions: Dishwasher, Dryer, Pool Equipment, Range Hood, Refrigerator, Stove, Washer, Window Coverings, Projector And Screen In Basement Can Be Included
Price history
| Date | Event | Price |
|---|---|---|
| 7/31/2025 | Sold | C$1,189,000C$426/sqft |
Source: ITSO #40718996 Report a problem | ||
Public tax history
Tax history is unavailable.
Neighborhood: Hespeler Village
Nearby homes
- C$800,0003 bd3 ba1.3k sqft20 Endeavour Dr, Cambridge, ON N3C4C4Sold
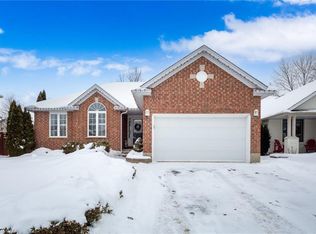
- C$779,0004 bd4 ba-- sqft40 Alderson Dr, Cambridge, ON N3C4C5For Sale

- C$--4 bd4 ba1.7k sqft90 Alderson Dr #2, Cambridge, ON N3C0E4Off Market
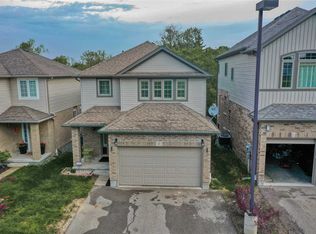
- C$850,0003 bd2 ba1.4k sqft35 Endeavour Dr, Cambridge, ON N3C4C4Sold
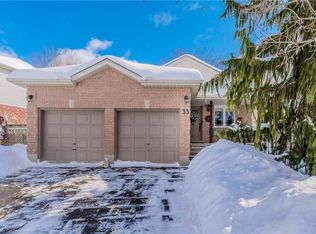
- C$350,0003 bd1 ba840 sqft377 River Rd, Cambridge, ON N3C2B8Sold
- C$587,0003 bd3 ba1.5k sqft350 River Rd #41, Cambridge, ON N3C0H4Sold
- C$830,0004 bd3 ba2k sqft158 McMeeken Dr, Cambridge, ON N3C4C6Sold
- C$905,0004 bd3 ba1.6k sqft3 Karalee Cres, Cambridge, ON N3C4H2Sold
Nearby schools
GreatSchools rating
No schools nearby
We couldn't find any schools near this home.
Nearby cities
Nearby neighborhoods
Nearby zip codes
Other Cambridge Topics
