SAGINAW WOODS EXECUTIVE TOWNHOME! Tucked into a family-friendly neighbourhood celebrated for its excellent schools, walking paths, bike lanes, and quick 401 access. Step inside and you’ll immediately feel the attention to detail. The entryway sets the tone with custom wainscoting and upgraded tile, leading you into an open main floor designed for connection. The kitchen is a showpiece, featuring lacquer cabinets with soft-close doors, quartz countertops, a maple wood island, a barn beam, an upgraded vent hood, a built-in microwave, and crown molding. Every element feels considered, down to the hardware & backsplash. The family room is warm and inviting, anchored by a gas fireplace with a feature wall and custom drapery. Extra-large sliding doors let in natural light and open to a deck overlooking a wall of mature trees, the perfect spot for morning coffee or a summer BBQ, complete with a gas line. Upstairs, hardwood stairs with black iron spindles lead to a cozy landing that doubles as a reading nook. The primary suite is a true retreat with custom wall moulding, blackout drapes, and a fully outfitted walk-in closet behind a custom steel door. The ensuite offers a floating maple vanity with quartz top and upgraded tile. 2 additional bedrooms feature hardwood floors and designer touches — from a faux-brick feature wall to statement wallpaper — plus a full guest bath with lacquer vanity and quartz counters. The lower level, finished in 2021, feels like a boutique lounge with a custom tiled entertainment wall, soundbar, live-edge wood shelves with puck lighting, wood slat feature wall, & electric fireplace. A spa-like 3pc bath with a curbless shower and floating vanity completes this stunning space. Immaculately finished, thoughtfully upgraded, pristine and move-in ready.
Sold for $680,000
C$680,000
635 Saginaw Pkwy #47, Cambridge, ON N1T 0C1
3beds
1,700sqft
Row/Townhouse, Residential, Condominium
Built in 2015
-- sqft lot
$-- Zestimate®
C$400/sqft
C$2,839 Estimated rent
Home value
Not available
Estimated sales range
Not available
Not available
Owner options
List your home for rent
C$2,839/mo
Rent Zestimate®
Find your next renter with Zillow Rental Manager. Plus, with online applications, you can quickly screen prospective tenants – for free.
C$2,839/mo
Rent Zestimate®
Refinance and save
C$3,223/mo
Est. payment
Refinancing to a lower rate could help reduce your monthly payments and save thousands over the life of the loan.
C$3,223/mo
Est. payment
Explore your selling options
Work with a Zillow partner agent
Leverage their expertise and Zillow's premium Showcase listings to get your home seen by more buyers.
Get startedList with your own agent
Get your home in front of millions of buyers by listing it on Zillow.
Learn how to do itSell it yourself
Take full control of how buyers see your home on Zillow by listing For Sale by Owner (FSBO).
List your homeWhat's special
Custom wainscotingUpgraded tileQuartz countertopsMaple wood islandBarn beamUpgraded vent hoodBuilt-in microwave
Zillow last checked:
Listing updated:
Listed by:
Faisal Susiwala, Broker of Record,
RE/MAX TWIN CITY FAISAL SUSIWALA REALTY
Source: ITSO,MLS®#: 40826258Originating MLS®#: Cornerstone Association of REALTORS®
Facts & features
Interior
Bedrooms & bathrooms
- Bedrooms: 3
- Bathrooms: 4
- Full bathrooms: 3
- 1/2 bathrooms: 1
- Main level bathrooms: 1
Other
- Features: Walk-in Closet
- Level: Second
Bedroom
- Level: Second
Bedroom
- Level: Second
Bathroom
- Features: 2-Piece
- Level: Main
Bathroom
- Features: 4-Piece
- Level: Second
Bathroom
- Features: 3-Piece
- Level: Basement
Other
- Features: 3-Piece
- Level: Second
Dining room
- Level: Main
Foyer
- Level: Main
Kitchen
- Level: Main
Living room
- Features: Fireplace, Sliding Doors, Walkout to Balcony/Deck
- Level: Main
Loft
- Level: Second
Recreation room
- Features: Fireplace
- Level: Basement
Heating
- Forced Air, Natural Gas
Cooling
- Central Air
Appliances
- Included: Water Softener
Features
- Auto Garage Door Remote(s)
- Basement: Full,Finished
- Number of fireplaces: 2
- Fireplace features: Electric, Living Room, Gas, Recreation Room
Interior area
- Total structure area: 2,246
- Total interior livable area: 1,700 sqft
- Finished area above ground: 1,700
- Finished area below ground: 546
Property
Parking
- Total spaces: 2
- Parking features: Attached Garage, Asphalt, Private Drive Single Wide
- Attached garage spaces: 1
- Uncovered spaces: 1
Features
- Stories: 2
- Patio & porch: Deck
- Frontage type: East
Lot
- Features: Urban, Highway Access, Landscaped, Library, Major Highway, Park, Place of Worship, Playground Nearby, Public Transit, Schools, Shopping Nearby, Trails
Details
- Parcel number: 235750047
- Zoning: RM4
Construction
Type & style
- Home type: Townhouse
- Property subtype: Row/Townhouse, Residential, Condominium
- Attached to another structure: Yes
Materials
- Brick, Stone, Stucco
- Foundation: Poured Concrete
- Roof: Asphalt Shing
Condition
- 6-15 Years
- New construction: No
- Year built: 2015
Utilities & green energy
- Sewer: Sewer (Municipal)
- Water: Municipal
Community & HOA
HOA
- Has HOA: Yes
- Amenities included: BBQs Permitted, Parking
- Services included: Insurance, Common Elements, Maintenance Grounds, Parking, Snow Removal
- HOA fee: C$348 monthly
Location
- Region: Cambridge
Financial & listing details
- Price per square foot: C$400/sqft
- Annual tax amount: C$4,758
- Date on market: 5/1/2026
- Inclusions: Negotiable
- Exclusions: Gold Chandelier In The Primary Bedroom & Tv And Soundbar In The Family Room.
Price history
| Date | Event | Price |
|---|---|---|
| 7/9/2026 | Sold | C$680,000C$400/sqft |
Source: ITSO #40826258 Report a problem | ||
Public tax history
Tax history is unavailable.
Neighborhood: Fiddlesticks
Nearby homes
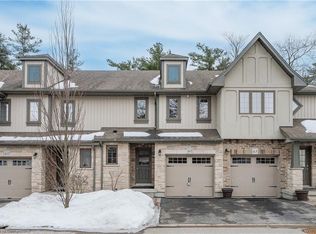
- C$--3 bd3 ba-- sqft635 Saginaw Pkwy #62, Cambridge, ON N1T0C1Off Market
- C$685,0003 bd3 ba1.6k sqft635 Saginaw Pkwy #82, Cambridge, ON N1T0C1New Construction

- C$710,0003 bd4 ba1.8k sqft635 Saginaw Pkwy #54, Cambridge, ON N1T0C1Pending
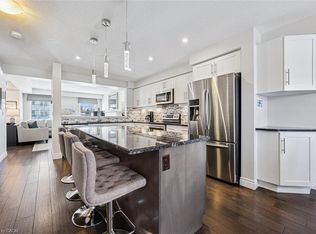
- C$685,0003 bd3 ba1.6k sqft635 Saginaw Pkwy #72, Cambridge, ON N1T0C1For Sale

- C$685,0003 bd4 ba2k sqft635 Saginaw Pkwy #35, Cambridge, ON N1T0C1For Sale
- C$--3 bd3 ba1.6k sqft635 Saginaw Pkwy #60, Cambridge, ON N1T0C1Off Market
- C$--2 bd2 ba1.1k sqft680 Saginaw Pkwy, Cambridge, ON N1T0E3Off Market
- C$--2 bd2 ba1.1k sqft680 Saginaw Pkwy #2-BEDROOM, Cambridge, ON N1T0E3Off Market
Nearby schools
GreatSchools rating
No schools nearby
We couldn't find any schools near this home.
- Ontario
- Waterloo Regional Municipality
- Cambridge
- N1T 0C1
- Fiddlesticks
- 635 Saginaw Pkwy Unit 47
