OPPORTUNITY IS KNOCKING! QUICK.... ANSWER IT! Here's an affordable offering for 1st time buyers and downsizers alike! This well-located stacked townhome/condo with low condo fees is close to schools, shopping, parks and more + public bus stop steps away! 1415 sq ft of builder completed living space is offered in this 2-level home. (More total living space than most 2 bedroom town or apt/condos in Milton!) Outside patio is the perfect spot to enjoy your morning coffee. The home's layout allows you to directly walk-in to everything you need for main floor living...without having to climb a flight of stairs!!! (Let that sink in!) Main level includes the open concept living room with hardwood flooring, updated lighting and large picture window allowing an abundance of natural light to flood through the space! Huge walk-in coat/storage closet too. The well laid out eat-in kitchen features refreshed cabinetry, newer ceramic backsplash, double sink, ample counter & cupboard space, huge pantry and tile flooring! Convenient access from kitchen to attached garage. Finishing off the main floor is the Primary bedroom - freshly painted with new broadloom, 2 closet/storage spaces (his & hers) and nicely presented 4-piece ensuite! Extra living space in the lower level includes 2 other bedrooms both with above grade windows, spacious large rec room area, utility/storage, laundry + a 2nd 4 piece bath. What more do you need if you're just starting out ....nothing more I can think of! This could be your chance to take that next step! (finally a chance to get into the market!) or downsizing (bank more $$ for retirement) Come check it out today! Extra parking options thru Town of Milton https://www.milton.ca/en/living-in-milton/parking-exceptions.aspx
For sale
C$632,500
1380 Costigan Rd Unit 59, Milton, ON L9T 8L2
3beds
2baths
Townhouse
Built in ----
-- sqft lot
$-- Zestimate®
C$--/sqft
C$212/mo HOA
What's special
Hardwood flooringUpdated lightingRefreshed cabinetryNewer ceramic backsplashDouble sinkHuge pantryTile flooring
- 8 hours |
- 6 |
- 0 |
Zillow last checked:
Listing updated:
Listed by:
ROYAL LEPAGE MEADOWTOWNE REALTY
Source: TRREB,MLS®#: W13587632 Originating MLS®#: Toronto Regional Real Estate Board
Originating MLS®#: Toronto Regional Real Estate BoardFacts & features
Interior
Bedrooms & bathrooms
- Bedrooms: 3
- Bathrooms: 2
Primary bedroom
- Level: Main
- Dimensions: 3.69 x 3.68
Bedroom 2
- Level: Lower
- Dimensions: 2.62 x 3.26
Bedroom 3
- Level: Lower
Bedroom 3
- Level: Lower
- Dimensions: 2.62 x 3.26
Kitchen
- Level: Main
- Dimensions: 3.11 x 4.69
Laundry
- Level: Lower
- Dimensions: 2.1 x 1.65
Living room
- Level: Main
- Dimensions: 4.33 x 3.3
Recreation
- Level: Lower
- Dimensions: 3.17 x 5.73
Utility room
- Level: Lower
- Dimensions: 1.25 x 3.69
Heating
- Forced Air, Gas
Cooling
- Central Air
Appliances
- Laundry: In-Suite Laundry
Features
- Basement: Full,Finished
- Has fireplace: No
Interior area
- Living area range: 700-799 null
Video & virtual tour
Property
Parking
- Total spaces: 1
- Parking features: None, Garage Door Opener
- Has garage: Yes
Features
- Patio & porch: Patio
Lot
- Features: Library, Park, Place Of Worship, Public Transit, Rec./Commun.Centre, School
Details
- Parcel number: 259060059
- Other equipment: Sump Pump
Construction
Type & style
- Home type: Townhouse
- Property subtype: Townhouse
Materials
- Brick
- Foundation: Poured Concrete
- Roof: Asphalt Shingle
Community & HOA
HOA
- Amenities included: BBQs Allowed, Visitor Parking
- Services included: Common Elements Included, Building Insurance Included
- HOA fee: C$212 monthly
- HOA name: HSCP
Location
- Region: Milton
Financial & listing details
- Tax assessed value: C$348,000
- Annual tax amount: C$3,011
- Date on market: 7/21/2026
ROYAL LEPAGE MEADOWTOWNE REALTY
ROYAL LEPAGE MEADOWTOWNE REALTY
By pressing Contact Agent, you agree that the real estate professional identified above may call/text you about your search, which may involve use of automated means and pre-recorded/artificial voices. You don't need to consent as a condition of buying any property, goods, or services. Message/data rates may apply. You also agree to our Terms of Use. Zillow does not endorse any real estate professionals. We may share information about your recent and future site activity with your agent to help them understand what you're looking for in a home.
Price history
Price history is unavailable.
Public tax history
Tax history is unavailable.
Climate risks
Neighborhood: Clarke
Nearby schools
GreatSchools rating
No schools nearby
We couldn't find any schools near this home.
- C$639,0002 bd3 ba-- sqft1380 Costigan Rd #33, Milton, ON L9T8L2For Sale
- C$649,9002 bd3 ba-- sqft1380 Costigan Rd #13, Milton, ON L9T8L2For Sale

- C$2,7902 bd3 ba-- sqft1380 Costigan Rd #128, Milton, ON L9T8L2For Rent
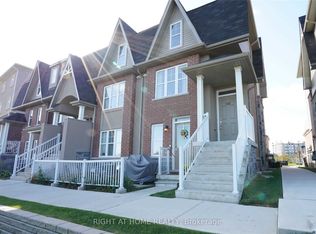
- C$891,5003 bd3 ba1.4k sqft1395 Costigan Rd, Milton, ON L9T0Y7Sold
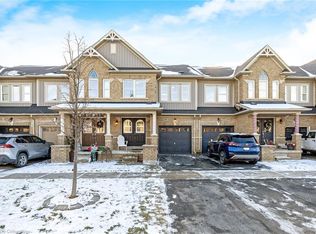
- C$849,0003 bd3 ba-- sqft1411 Costigan Rd, Milton, ON L9T0Y7For Sale
- C$--2 bd2 ba995 sqft1360 Costigan Rd #111, Milton, ON L9T8X6Off Market
- C$499,9992 bd2 ba-- sqft1360 Costigan Rd #404, Milton, ON L9T8X6For Sale
- C$839,9994 bd4 ba-- sqft1439 Costigan Rd, Milton, ON L9T0Y7For Sale
Similar homes
- C$649,9002 bd3 ba-- sqft1380 Costigan Rd #13, Milton, ON L9T 8L2For SaleMLS ID #W13571498, EXP REALTY. TRREB
- C$639,0002 bd3 ba-- sqft1380 Costigan Rd #33, Milton, ON L9T 8L2For SaleMLS ID #W13487944, RIGHT AT HOME REALTY INC.. TRREB
- C$849,0003 bd3 ba-- sqft1411 Costigan Rd, Milton, ON L9T 0Y7For Sale
 MLS ID #W13581850, ROYAL LEPAGE SIGNATURE REALTY. TRREB
 - C$749,0003 bd2 ba1.1k sqft430 Patterson Dr, Milton, ON L9T 5N3For Sale
 MLS ID #40846565, Harv Sague, Salesperson, RE/MAX Real Estate Centre Inc.. ITSO
 - C$679,9003 bd2 ba-- sqft550 Childs Dr #7, Milton, ON L9T 3P3For SaleMLS ID #W13567210, Royal LePage Meadowtowne Realty Inc., Brokerage. TRREB
- C$664,9004 bd3 ba-- sqft550 Childs Dr #34, Milton, ON L9T 3P3For SaleMLS ID #W13568972, ROBIN KERWIN, Salesperson. TRREB
- C$589,7772 bd2 ba-- sqft1380 Main St E #210, Milton, ON L9T 7S4For SaleMLS ID #W13579722, RE/MAX GOLD REALTY INC.. TRREB
- C$729,0003 bd2 ba-- sqft1491 Maple Ave #111, Milton, ON L9T 0B8For SaleMLS ID #W13585540, RIGHT AT HOME REALTY INC.. TRREB
- C$685,0002 bd2 ba-- sqft165 Hampshire Way S #153, Milton, ON L9T 8M7For SaleMLS ID #W13553550, RIGHT AT HOME REALTY INC.. TRREB
- C$674,9993 bd3 ba-- sqft445 Ontario St W #56, Milton, ON L9T 9K2For SaleMLS ID #W13559650, RIGHT AT HOME REALTY INC.. TRREB
- C$849,9003 bd3 ba-- sqft1148 Bonin Cres, Milton, ON L9T 0B2For SaleMLS ID #W13576252, ROYAL LEPAGE REAL ESTATE SERVICES LTD.. TRREB
- C$629,9992 bd2 ba-- sqft1379 Costigan Rd #103, Milton, ON L9T 2K6For SaleMLS ID #W13479658, RE/MAX ESCARPMENT REALTY INC.. TRREB
- C$839,9994 bd4 ba-- sqft1439 Costigan Rd, Milton, ON L9T 0Y7For SaleMLS ID #W13568688, HOMELIFE/MIRACLE REALTY LTD. TRREB
- C$569,0002 bd1 ba1k sqft1491 Maple Ave #401, Milton, ON L9T 0B8For SaleMLS ID #40849811, Annette Vance, Salesperson, ROYAL LEPAGE SIGNATURE REALTY. ITSO
- C$659,0002 bd2 ba-- sqft1419 Costigan Rd #103, Milton, ON L9T 2L4For SaleMLS ID #W13505168, CITYSCAPE REAL ESTATE LTD.. TRREB
- C$810,0003 bd3 ba-- sqft1621 Gainer Cres, Milton, ON L9T 8X9For SaleMLS ID #W13538830, EXP REALTY. TRREB
- C$699,9002 bd3 ba-- sqft583 Laking Ter, Milton, ON L9T 9J5For SaleMLS ID #W13468106, RE/MAX OPTIMUM REALTY. TRREB
- C$625,0003 bd2 ba-- sqft318 Laurier Ave #43, Milton, ON L9T 3M9For SaleMLS ID #W13065302, RE/MAX WEST REALTY INC.. TRREB
- C$649,8882 bd3 ba-- sqft1202 Main St E #108, Milton, ON L9T 9K8For SaleMLS ID #W13154416, ROYAL LEPAGE PREMIUM ONE REALTY. TRREB
- C$675,0002 bd2 ba-- sqft165 Hampshire Way #95, Milton, ON L9T 8M7For SaleMLS ID #W13131838, KINGSWAY REAL ESTATE. TRREB
