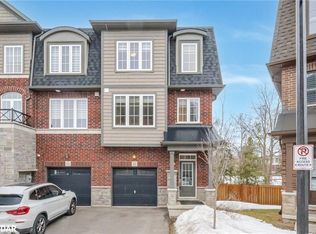
Pristine, 3-story executive townhouse with 3 bedrooms and 3 bathrooms, offering 1,575 sq. ft. of living space. Centrally located in the heart of Milton, just a 5-minute drive to the GO Station and close to major highways. Enjoy walking to restaurants, patios, grocery stores, walking trails, transit, and schools along tree-lined streets. The home features 9-ft ceilings, a bright open-concept floor plan, a modern kitchen with Stainless Steel appliances in excellent condition, a large centre island, and a balcony off the kitchen. The spacious living room opens to a second, larger balcony. The Master Bedroom features stunning views from Juliet balcony. This freshly painted interior throughout the home, offers a clean and inviting space. Additional highlights include automatic garage opener, multiple entrances (via the garage and main floor), ample storage in the lowest level, and 2-car parking space. **EXTRAS** SS Appliances; Fridge, Stove, Dishwasher, Microwave/hood, Washer & Dryer, Automatic garage door opener, Existing Elfs
For sale
C$674,999
445 Ontario St W #56, Milton, ON L9T 9K2
3beds
3baths
Townhouse
Built in ----
-- sqft lot
$-- Zestimate®
C$--/sqft
C$301/mo HOA
What's special
Bright open-concept floor planLarge centre islandBalcony off the kitchen
- 4 hours |
- 1 |
- 0 |
Zillow last checked:
Listing updated:
Listed by:
RIGHT AT HOME REALTY INC.
Source: TRREB,MLS®#: W13559650 Originating MLS®#: Toronto Regional Real Estate Board
Originating MLS®#: Toronto Regional Real Estate BoardFacts & features
Interior
Bedrooms & bathrooms
- Bedrooms: 3
- Bathrooms: 3
Primary bedroom
- Level: Third
- Dimensions: 3.95 x 3.4
Bedroom 2
- Level: Third
- Dimensions: 2.59 x 3.45
Bedroom 3
- Level: Third
- Dimensions: 2.44 x 3.96
Dining room
- Description: Bedroom 2
- Level: Main
- Area: 0 Square Meters
- Area source: Other
- Dimensions: 4.9 x 4.78
Family room
- Level: Second
- Dimensions: 4.95 x 3.4
Kitchen
- Level: Main
- Dimensions: 3.89 x 2.44
Heating
- Forced Air, Gas
Cooling
- Central Air
Appliances
- Included: Water Heater
- Laundry: Ensuite
Features
- Storage
- Basement: None
- Has fireplace: No
Interior area
- Living area range: 1400-1599 null
Property
Parking
- Total spaces: 2
- Parking features: Private, Garage Door Opener
- Has attached garage: Yes
Accessibility
- Accessibility features: Multiple Entrances, Parking, Accessible Public Transit Nearby
Features
- Stories: 3
- Patio & porch: Patio, Porch, Deck
- Exterior features: Terrace Balcony
- Has view: Yes
- View description: Panoramic
Lot
- Features: Hospital, Park, Public Transit, Rec./Commun.Centre, School, Library
Details
- Parcel number: 260060007
Construction
Type & style
- Home type: Townhouse
- Property subtype: Townhouse
- Attached to another structure: Yes
Materials
- Brick Front, Stone
Community & HOA
Community
- Security: Smoke Detector(s), Carbon Monoxide Detector(s)
HOA
- Amenities included: BBQs Allowed, Bike Storage, Visitor Parking
- Services included: Common Elements Included, Parking Included, Building Insurance Included
- HOA fee: C$301 monthly
- HOA name: HSCC
Location
- Region: Milton
Financial & listing details
- Annual tax amount: C$332
- Date on market: 7/14/2026
RIGHT AT HOME REALTY INC.
RIGHT AT HOME REALTY INC.
By pressing Contact Agent, you agree that the real estate professional identified above may call/text you about your search, which may involve use of automated means and pre-recorded/artificial voices. You don't need to consent as a condition of buying any property, goods, or services. Message/data rates may apply. You also agree to our Terms of Use. Zillow does not endorse any real estate professionals. We may share information about your recent and future site activity with your agent to help them understand what you're looking for in a home.
Price history
Price history is unavailable.
Public tax history
Tax history is unavailable.
Climate risks
Neighborhood: Timberlea
Nearby schools
GreatSchools rating
No schools nearby
We couldn't find any schools near this home.
- C$960,0003 bd4 ba1.9k sqft445 Ontario St N #S-22, Milton, ON L9T3J4Sold
- C$599,0002 bd2 ba-- sqft445 Ontario St S #93, Milton, ON L9T9K2For Sale

- C$3,1003 bd3 ba-- sqft445 Ontario St S #56, Milton, ON L9T9K2For Rent
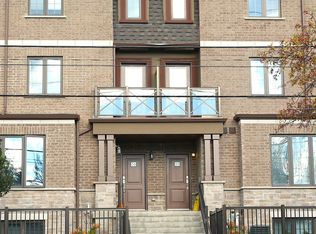
- C$2,8003 bd2 ba-- sqft445 Ontario St S #105, Milton, ON L9T9K2For Rent
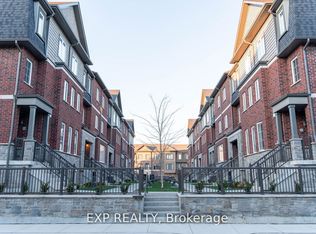
- C$695,9003 bd3 ba-- sqft445 Ontario St S #68, Milton, ON L9T9K2For Sale
- C$669,9993 bd3 ba-- sqft445 Ontario St S #76, Milton, ON L9T9K2For Sale
- C$697,0002 bd2 ba-- sqft443 Centennial Forest Dr #408, Milton, ON L9T6A1For Sale
- C$700,0002 bd2 ba-- sqft443 Centennial Forest Dr #109, Milton, ON L9T6A1For Sale
Similar homes
- C$669,9993 bd3 ba-- sqft445 Ontario St S #76, Milton, ON L9T 9K2For Sale
 MLS ID #W13416118, ROYAL LEPAGE CERTIFIED REALTY. TRREB
 - C$695,9003 bd3 ba-- sqft445 Ontario St S #68, Milton, ON L9T 9K2For Sale
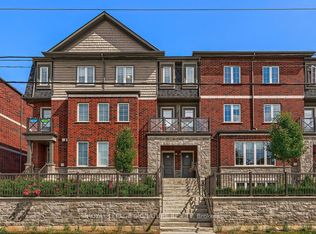 MLS ID #W13227108, ROYAL LEPAGE SIGNATURE REALTY. TRREB
 - C$759,9003 bd3 ba-- sqft1064 Barclay Cir, Milton, ON L9T 5W3For Sale
 MLS ID #W13558934, RIGHT AT HOME REALTY INC.. TRREB
 - C$599,0002 bd2 ba-- sqftAbbeys on the Sixteenth, Milton, ON L9T 9K2For SaleMLS ID #W13451586, RIGHT AT HOME REALTY INC.. TRREB
- C$699,9003 bd3 ba-- sqft318 W Laurier Ave #3, Milton, ON L9T 3M9For SaleMLS ID #W13214598, LPT REALTY. TRREB
- C$798,0003 bd3 ba-- sqft416 Duncan Ln, Milton, ON L9T 0V3For SaleMLS ID #W13551428, CENTURY 21 BEST SELLERS LTD.. TRREB
- C$650,0004 bd2 ba-- sqft661 Childs Dr #58, Milton, ON L9T 3V7For SaleMLS ID #W13527528, ROYAL LEPAGE MEADOWTOWNE REALTY. TRREB
- C$859,9003 bd3 ba-- sqft553 Gervais Ter, Milton, ON L9T 7R7For SaleMLS ID #W13545396, RE/MAX HALLMARK REALTY LTD.. TRREB
- C$625,0002 bd2 ba-- sqft262 Pine St, Milton, ON L9T 1K5For SaleMLS ID #W13558994, RE/MAX NOBLECORP REAL ESTATE. TRREB
- C$625,0003 bd2 ba-- sqft318 Laurier Ave #43, Milton, ON L9T 3M9For SaleMLS ID #W13065302, RE/MAX WEST REALTY INC.. TRREB
- C$697,0002 bd2 ba-- sqft443 Centennial Forest Dr #408, Milton, ON L9T 6A1For SaleMLS ID #W13513232, ROYAL LEPAGE MEADOWTOWNE REALTY. TRREB
- C$889,9003 bd3 ba-- sqft792 Banks Cres, Milton, ON L9T 9A3For SaleMLS ID #W13556116, ROYAL LEPAGE MEADOWTOWNE REALTY. TRREB
- C$619,0003 bd2 ba-- sqft371 Bronte St S #49, Milton, ON L9T 3K5For SaleMLS ID #W13516664, RE/MAX Real Estate Centre Inc, Brokerage. TRREB
- C$599,0003 bd3 ba-- sqft235 Bronte St S #57, Milton, ON L9T 3V8For SaleMLS ID #W13512934, HOMELIFE SILVERCITY REALTY INC.. TRREB
- C$639,0003 bd3 ba-- sqft371 Bronte St S #91, Milton, ON L9T 3K5For SaleMLS ID #W13437394, ROYAL LEPAGE CERTIFIED REALTY. TRREB
- C$785,0003 bd3 ba1.4k sqftThe Fairfields, Milton, ON L9T 6E3For SaleMLS ID #40844858, Heather O'sullivan, Salesperson, Royal LePage Burloak Real Estate Services. ITSO
- C$599,9003 bd3 ba-- sqftCONNECT CONDOS, Milton, ON L9T 9N3For SaleMLS ID #W13018458, Royal LePage Meadowtowne Realty Inc., Brokerage. TRREB
- C$624,9003 bd3 ba-- sqft235 Bronte St S #43, Milton, ON L9T 3V8For SaleMLS ID #W13437418, ROYAL LEPAGE MEADOWTOWNE REALTY. TRREB
- C$679,9002 bd2 ba-- sqft931 Deverell Pl, Milton, ON L9T 0M3For SaleMLS ID #W13469574, HOMELIFE/RESPONSE REALTY INC.. TRREB
- C$629,0003 bd3 ba-- sqft30 Heslop Rd #21, Milton, ON L9T 1B3For SaleMLS ID #W13212680, TFN REALTY INC.. TRREB
