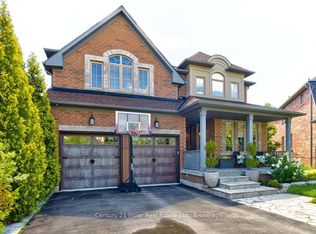
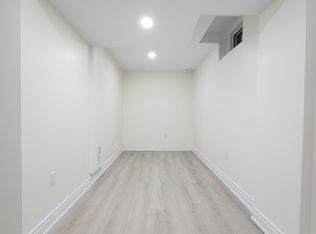
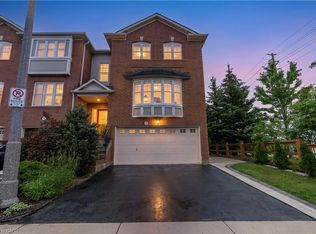
Experience a different side of Westmount, where a serene natural setting creates a rare sense of escape. Positioned directly across from a tranquil pond, ravine and walking trails, this beautifully renovated home enjoys a peaceful outlook of greenery, open sky and changing seasons. From the covered front porch, the setting feels calm and removed, while the rear of the home is framed by a mature canopy of trees, creating a second private outdoor backdrop. The connection to nature continues with a reimagined, turnkey interior filled with natural light and greenery through virtually every window. Over 2,100 sq. ft. of finished living space, 3 bedrooms and 4 bathrooms, the home has been extensively renovated with a focus on quality, comfort and effortless family living. The open-concept main floor features custom millwork, smooth ceilings, luxury vinyl plank flooring, custom oak staircase and a welcoming gas fireplace. At the heart of the home is a thoughtfully designed custom kitchen with an oversized island, quartz countertops & premium appliances. The front bedrooms overlook the pond, while the primary suite offers a custom-fitted walk-in closet and a completely renovated spa-inspired ensuite. A renovated 5-piece family bathroom and convenient upper-level laundry complete the space. The finished lower level adds a versatile media room, home office and 3-piece bathroom, offering additional space for family, work and entertaining. Outside, the tree-lined backdrop continues to create a wonderful sense of privacy, with a walkout deck, patio-stone lounge area and natural gas connection for a fire pit — an inviting space to relax and enjoy the outdoors.Ideally located in sought-after Westmount, close to parks, trails and excellent schools. Major mechanicals updated and parking for 3 cars, this is a home where the work has been done and the focus can simply be on enjoying the lifestyle. Pond out front. Trees out back. Beautifully finished in between.
For sale
C$1,129,000
2409 Postmaster Dr, Oakville, ON L6M 0J2
3beds
1,513sqft
Row/Townhouse, Residential
Built in 2008
2,252 Square Feet Lot
$-- Zestimate®
C$746/sqft
C$-- HOA
What's special
Covered front porchOpen-concept main floorCustom millworkSmooth ceilingsLuxury vinyl plank flooringCustom oak staircaseWelcoming gas fireplace
- 17 days
- 23
- 0
Zillow last checked:
Listing updated:
Listed by:
Neesh Buttoo, Broker,
RE/MAX Aboutowne Realty Corp.,
Non Mem, Salesperson,
RE/MAX ABOUTOWNE REALTY CORP.
Source: ITSO,MLS®#: 40865520Originating MLS®#: Cornerstone Association of REALTORS®
Facts & features
Interior
Bedrooms & bathrooms
- Bedrooms: 3
- Bathrooms: 4
- Full bathrooms: 3
- 1/2 bathrooms: 1
- Main level bathrooms: 1
Other
- Level: Second
Bedroom
- Level: Second
Bedroom
- Level: Second
Bathroom
- Features: 2-Piece
- Level: Main
Bathroom
- Features: 5+ Piece
- Level: Second
Bathroom
- Features: 3-Piece
- Level: Basement
Other
- Features: 3-Piece
- Level: Second
Breakfast room
- Level: Main
Family room
- Level: Main
Kitchen
- Level: Main
Laundry
- Level: Second
Living room
- Level: Main
Recreation room
- Level: Basement
Heating
- Forced Air, Natural Gas
Cooling
- Central Air
Appliances
- Laundry: Upper Level
Features
- Other
- Basement: Full,Finished
- Number of fireplaces: 1
Interior area
- Total structure area: 2,127
- Total interior livable area: 1,513 sqft
- Finished area above ground: 1,513
- Finished area below ground: 614
Video & virtual tour
Property
Parking
- Total spaces: 3
- Parking features: Attached Garage, Asphalt, Private Drive Single Wide
- Attached garage spaces: 1
- Uncovered spaces: 2
Features
- Stories: 2
- Frontage type: East
- Frontage length: 25.43
Lot
- Size: 2,252 Square Feet
- Dimensions: 25.43 x 88.58
- Features: Urban, Hospital, Park, Place of Worship, Public Transit, Rec./Community Centre, Schools, Shopping Nearby
Details
- Parcel number: 249259016
- Zoning: RM1 sp:244
Construction
Type & style
- Home type: Townhouse
- Architectural style: Townhouse
- Property subtype: Row/Townhouse, Residential
- Attached to another structure: Yes
Materials
- Brick
- Foundation: Poured Concrete
- Roof: Asphalt Shing
Condition
- 16-30 Years
- New construction: No
- Year built: 2008
Utilities & green energy
- Sewer: Sewer (Municipal)
- Water: Municipal
Community & HOA
Location
- Region: Oakville
Financial & listing details
- Price per square foot: C$746/sqft
- Annual tax amount: C$4,489
- Date on market: 9/25/2026
- Inclusions: Other, All Existing Elfs, Window Coverings, Appliances In The Kitchen ( Fridge, Stove & B/I Dishwasher), Washer & Dryer. Bookshelves In Basement
Price history
| Date | Event | Price |
|---|---|---|
| 9/25/2026 | Listed for sale | C$1,129,000C$746/sqft |
Source:  TRREB #W13829152 Report a problem TRREB #W13829152 Report a problem | ||
Public tax history
Tax history is unavailable.
Climate risks
Neighborhood: West Oak Trails
Nearby schools
GreatSchools rating
No schools nearby
We couldn't find any schools near this home.
Similar homes
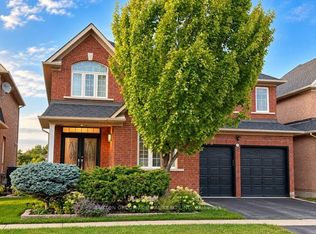
- C$1,090,0003 bd4 ba1.9k sqft541 Sixteen Mile Dr, Oakville, ON L6M 0P7For Sale
 MLS ID #40857363, Rayo Irani, Broker, RE/MAX Aboutowne Realty Corp.. ITSO
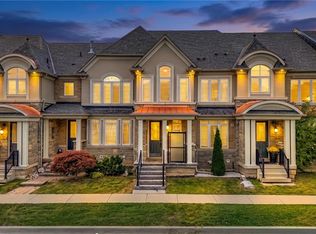
 - C$929,0003 bd4 ba1.6k sqft2418 Adamvale Cres, Oakville, ON L6M 0E1For Sale
 MLS ID #40865042, Rina Di Risio, Salesperson, Royal LePage Real Estate Services Ltd.. ITSO
 - C$999,0003 bd4 ba1.6k sqft2280 Baronwood Dr #18, Oakville, ON L6M 4Z7For Sale
 MLS ID #40867726, Neesh Buttoo, Broker, RE/MAX Aboutowne Realty Corp.. ITSO
 - C$999,9993 bd3 ba1.5k sqft2435 Coho Way, Oakville, ON L6M 0G7For Sale
 MLS ID #40866288, Abrar Shamim, Salesperson, Re/Max Real Estate Centre Inc. ITSO
