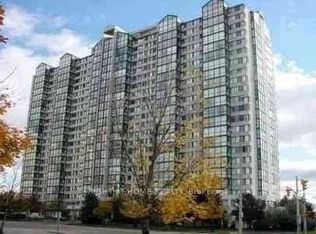
Spacious 3 bed, 2 bathroom, ground floor unit with raised balcony. Move in condition. Eat in kitchen with 2nd entrance from hallway. Laminate floors through out. Full amenities incl. indoor pool, sauna, exercise room, table tennis. Plenty of visitor parking. Close to most amenities.
For sale
C$590,000
50 Mississauga Valley Blvd #114, Mississauga, ON L5A 3S2
3beds
2baths
Apartment
Built in ----
-- sqft lot
$-- Zestimate®
C$--/sqft
C$572/mo HOA
What's special
- 97 days |
- 4 |
- 0 |
Zillow last checked:
Listing updated:
Listed by:
RIGHT AT HOME REALTY INC.
Source: TRREB,MLS®#: W13139074 Originating MLS®#: Toronto Regional Real Estate Board
Originating MLS®#: Toronto Regional Real Estate BoardFacts & features
Interior
Bedrooms & bathrooms
- Bedrooms: 3
- Bathrooms: 2
Primary bedroom
- Description: Primary Bedroom
- Level: Ground
- Area: 13.84 Square Meters
- Area source: Other
- Dimensions: 4.18 x 3.31
Bedroom 2
- Description: Bedroom 2
- Level: Ground
- Area: 11.44 Square Meters
- Area source: Other
- Dimensions: 3.69 x 3.10
Bedroom 3
- Description: Bedroom 3
- Level: Ground
- Area: 9.84 Square Meters
- Area source: Other
- Dimensions: 3.59 x 2.74
Dining room
- Description: Dining Room
- Level: Ground
- Area: 14.43 Square Meters
- Area source: Other
- Dimensions: 3.90 x 3.70
Kitchen
- Description: Kitchen
- Level: Ground
- Area: 11.55 Square Meters
- Area source: Other
- Dimensions: 3.61 x 3.20
Living room
- Description: Living Room
- Level: Ground
- Area: 13.7 Square Meters
- Area source: Other
- Dimensions: 4.42 x 3.10
Other
- Description: Other
- Level: Ground
- Area: 4.75 Square Meters
- Area source: Other
- Dimensions: 3.30 x 1.44
Heating
- Forced Air, Electric
Cooling
- Central Air
Appliances
- Laundry: Ensuite
Features
- Separate Hydro Meter
- Basement: None
- Has fireplace: No
Interior area
- Living area range: 1200-1399 null
Property
Parking
- Total spaces: 1
- Parking features: Surface
Features
- Exterior features: Open Balcony
- Has view: Yes
- View description: Trees/Woods
Lot
- Features: Park, Public Transit, Rec./Commun.Centre, School
Details
- Parcel number: 191120009
Construction
Type & style
- Home type: Apartment
- Property subtype: Apartment
- Attached to another structure: Yes
Materials
- Brick
Community & HOA
HOA
- Amenities included: Exercise Room, Indoor Pool, Sauna, Tennis Court, Visitor Parking
- Services included: Cable TV Included, Common Elements Included, Building Insurance Included, Parking Included, Water Included
- HOA fee: C$572 monthly
- HOA name: PCP
Location
- Region: Mississauga
Financial & listing details
- Annual tax amount: C$2,771
- Date on market: 5/16/2026
Price history
Price history is unavailable.
Public tax history
Tax history is unavailable.
Climate risks
Neighborhood: L5A
Nearby schools
GreatSchools rating
No schools nearby
We couldn't find any schools near this home.
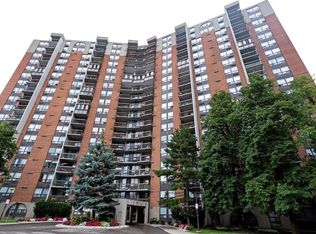
- C$--2 bd2 ba906 sqft20 Mississauga Valley Blvd #505, Mississauga, ON L5A3S1Off Market
- C$---- bd1 ba500 sqft80 Mississauga Valley Blvd #143B, Mississauga, ON L5A3S1Off Market
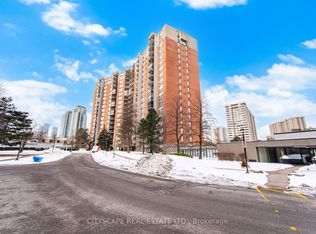
- C$518,0003 bd2 ba-- sqft20 Mississauga Valley Blvd #1706, Mississauga, ON L5A3S1For Sale
- C$--3 bd3 ba-- sqft41 Mississauga Valley Blvd #12, Mississauga, ON L5A3N5Off Market
- C$--1 bd2 ba721 sqft1 Fairview Rd E #1, Mississauga, ON L5A4C6Off Market
- C$--1 bd1 ba550 sqft1 Fairview Rd E #1013, Mississauga, ON L5A4C6Off Market
- C$899,9002 bd2 ba-- sqft1 Fairview Rd E, Mississauga, ON L5A4C6New Construction
- C$--1 bd1 ba500 sqft1 Fairview Rd E #1310, Mississauga, ON L5A4C6Off Market
Similar homes
- C$544,9994 bd2 ba-- sqft1580 Mississauga Valley Blvd #207, Mississauga, ON L5A 3T8For Sale
 MLS ID #W13483832, CENTURY 21 PEOPLE`S CHOICE REALTY INC.. TRREB
 - C$549,8883 bd2 ba-- sqft300 Webb Dr #1406, Mississauga, ON L5B 3W3For Sale
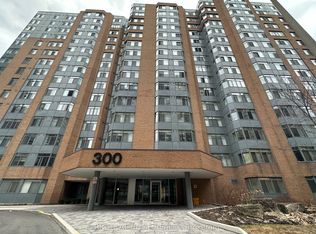 MLS ID #W13659518, RIGHT AT HOME REALTY INC.. TRREB
 - C$569,9993 bd2 ba-- sqft350 Webb Dr #1807, Mississauga, ON L5B 3W4For Sale
 MLS ID #W13509682, RIGHT AT HOME REALTY INC.. TRREB
 - C$560,0003 bd2 ba-- sqft350 Rathburn Rd W #307, Mississauga, ON L5B 3Y2For Sale
 MLS ID #W13545728, RE/MAX METROPOLIS REALTY. TRREB
 - C$499,9993 bd2 ba-- sqft3700 Kaneff Cres #2101, Mississauga, ON L5A 4B8For SaleMLS ID #W13515516, RE/MAX GOLD REALTY INC.. TRREB
- C$488,0003 bd2 ba-- sqft1300 Mississauga Valley Blvd #902, Mississauga, ON L5A 3S8For SaleMLS ID #W13552066, ROYAL LEPAGE REAL ESTATE SERVICES LTD.. TRREB
- C$530,0003 bd2 ba-- sqftThe Odyssey, Mississauga, ON L5B 3Z4For SaleMLS ID #W12881708, KW Living Realty. TRREB
- C$529,9002 bd2 ba-- sqftTHE CAPRI, Mississauga, ON L4W 5P7For SaleMLS ID #W13651000, HOMELIFE FRONTIER REALTY INC.. TRREB
- C$680,0003 bd2 ba-- sqft2929 Aquitaine Ave #309, Mississauga, ON L5N 2C7For SaleMLS ID #W13689824, HOMELIFE/MIRACLE REALTY LTD. TRREB
- C$540,0002 bd2 ba-- sqft15 Elizabeth St N #203, Mississauga, ON L5G 2Z3For SaleMLS ID #W13658826, ROYAL LEPAGE REAL ESTATE SERVICES LTD.. TRREB
- C$399,0002 bd2 ba-- sqft33 Elm Dr E #1010, Mississauga, ON L5B 4M2For SaleMLS ID #W13587708, RE/MAX REAL ESTATE CENTRE INC.. TRREB
- C$449,0003 bd2 ba-- sqft250 Webb Dr #318, Mississauga, ON L5B 3Z4For SaleMLS ID #W12813822, CENTURY 21 PROPERTY ZONE REALTY INC.. TRREB
- C$499,9992 bd1 ba-- sqft4090 Living Arts Dr #2906, Mississauga, ON L5B 4M8For SaleMLS ID #W13554590, RIGHT AT HOME REALTY INC.. TRREB
- C$679,9003 bd3 ba-- sqft2440 Bromsgrove Rd #50, Mississauga, ON L5J 4J7For SaleMLS ID #W13688030, RE/MAX ABOUTOWNE REALTY CORP.. TRREB
- C$509,9003 bd2 ba-- sqft1055 Forestwood Dr #122, Mississauga, ON L5C 2T8For SaleMLS ID #W13504840, YOUR GTA REAL ESTATE INC.. TRREB
- C$579,9991 bd1 ba-- sqftBLOORGATE TOWERS, Mississauga, ON L4X 2J2For SaleMLS ID #W13069008, SPECTRUM REALTY SERVICES INC.. TRREB
- C$459,9001 bd2 ba-- sqft3939 Duke Of York Blvd #1405, Mississauga, ON L5B 4N2For SaleMLS ID #W12973344, GROENENBERG, ROLAND . TRREB
- C$589,9003 bd2 ba-- sqft49 Silverstone Dr #1007, Toronto, ON M9V 3G2For SaleMLS ID #W13598900, HOMELIFE/MIRACLE REALTY LTD. TRREB
- C$459,1003 bd1 ba-- sqft2485 Woking Cres #201, Mississauga, ON L5K 1Z6For SaleMLS ID #W13632106, CENTURY 21 PEOPLE`S CHOICE REALTY INC.. TRREB
- C$549,8002 bd2 ba-- sqft300 Ray Lawson Blvd #403, Brampton, ON L6Y 5H5For SaleMLS ID #W13537268, RE/MAX REALTY SPECIALISTS INC.. TRREB
