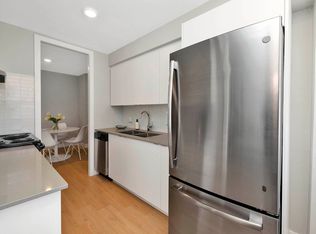
Welcome Home to this bright & spacious! This rarely offered top-floor unit is exactly what you've been looking for. Enjoy a spacious, inviting open-concept layout featuring a bright kitchen, modern flooring, and a large open balcony with beautiful city views. Perfectly located with public transit at your doorstep and just minutes to Kipling Go/Subway Station. You're also within walking distance to schools, parks, shopping, and a golf club. This well-maintained condo building offers very low maintenance fees that include all utilities-a fantastic value for homeowners and investors alike. Close To Shops, Transit, 427. Additional Ensuite Storage. Cable, internet and phone Included. Excellent Opportunity For First Time Buyers, Investors, Downsizers, Renovators. Internet Included In Condo Fees. A great home you don't want to miss! Extras: Very low maintenance fees - (289.88 Monthly), INCLUDES all utilities, internet & cable, Ensuite storage space, Existing appliances (as is): Fridge, stove, light fixtures, living room A/C unit Shared laundry on main floor. OWNERS OF THE UNITS PAY $40.00 A MONTH ONLY FOR JUNE/ JULY/AUGUST ABOVE THE MAINTENANCE FEE.
For sale
C$579,999
3320 Fieldgate Dr #808, Mississauga, ON L4X 2J2
1beds
1baths
Apartment
Built in ----
-- sqft lot
$-- Zestimate®
C$--/sqft
C$290/mo HOA
What's special
Bright and spaciousSpacious inviting open-concept layoutBright kitchenModern flooringEnsuite storage space
- 85 days |
- 6 |
- 0 |
Zillow last checked:
Listing updated:
Listed by:
SPECTRUM REALTY SERVICES INC.
Source: TRREB,MLS®#: W13069008 Originating MLS®#: Toronto Regional Real Estate Board
Originating MLS®#: Toronto Regional Real Estate BoardFacts & features
Interior
Bedrooms & bathrooms
- Bedrooms: 1
- Bathrooms: 1
Primary bedroom
- Level: Flat
- Dimensions: 3.51 x 3.6
Dining room
- Level: Flat
- Dimensions: 2.22 x 3.05
Kitchen
- Level: Flat
- Dimensions: 2.13 x 2.16
Living room
- Level: Flat
- Dimensions: 3.29 x 6.37
Other
- Level: Flat
- Dimensions: 5.82 x 1.58
Heating
- Baseboard, Gas
Cooling
- Wall Unit(s)
Appliances
- Laundry: Coin Operated, In Building, Shared, Sink
Features
- None
- Basement: None
- Has fireplace: No
Interior area
- Living area range: 600-699 null
Property
Parking
- Total spaces: 1
- Parking features: Surface
Features
- Exterior features: Open Balcony
Lot
- Features: Clear View, Golf, Hospital, Park, School, Public Transit
Details
- Parcel number: 192360074
Construction
Type & style
- Home type: Apartment
- Property subtype: Apartment
Materials
- Brick, Concrete
Community & HOA
HOA
- Services included: Heat Included, Hydro Included, Water Included, Cable TV Included, Common Elements Included, Building Insurance Included, Parking Included
- HOA fee: C$290 monthly
- HOA name: PCP
Location
- Region: Mississauga
Financial & listing details
- Annual tax amount: C$1,602
- Date on market: 5/1/2026
SPECTRUM REALTY SERVICES INC.
SPECTRUM REALTY SERVICES INC.
By pressing Contact Agent, you agree that the real estate professional identified above may call/text you about your search, which may involve use of automated means and pre-recorded/artificial voices. You don't need to consent as a condition of buying any property, goods, or services. Message/data rates may apply. You also agree to our Terms of Use. Zillow does not endorse any real estate professionals. We may share information about your recent and future site activity with your agent to help them understand what you're looking for in a home.
Price history
Price history is unavailable.
Public tax history
Tax history is unavailable.
Climate risks
Neighborhood: Applewood
Nearby schools
GreatSchools rating
No schools nearby
We couldn't find any schools near this home.
- C$--2 bd1 ba849 sqft3315 Fieldgate Dr, Mississauga, ON L4X2J3Off Market
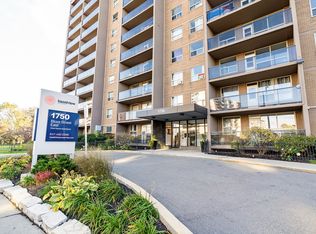
- C$--1 bd1 ba634 sqft3315 Fieldgate Dr #1B-1BA-634SQFT, Mississauga, ON L4X2J3Off Market
- C$--1 bd1 ba634 sqft3315 Fieldgate Dr #1162487, Mississauga, ON L4X2J3Off Market
- C$2,0001 bd1 ba-- sqft1665 Bloor St E #206, Mississauga, ON L4X1S4For Rent
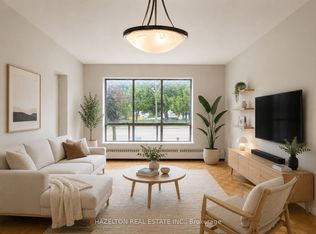
- C$2,0001 bd1 ba-- sqft1665 Bloor St E #702, Mississauga, ON L4X1S4For Rent
- C$2,4002 bd1 ba-- sqft1665 Bloor St E #1015, Mississauga, ON L4X1S4For Rent
- C$459,9003 bd2 ba-- sqft1660 Bloor St #502, Mississauga, ON L4X1R9For Sale
- C$469,9003 bd1 ba-- sqft1660 Bloor St #208, Mississauga, ON L4X1R9For Sale
Similar homes
- C$499,0003 bd2 ba-- sqft3025 Queen Frederica Dr #807, Mississauga, ON L4Y 3A1For Sale
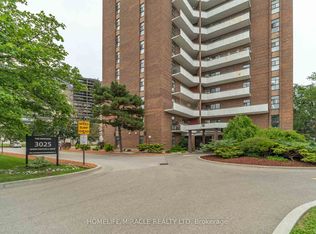 MLS ID #W13538024, HOMELIFE/MIRACLE REALTY LTD. TRREB
 - C$569,9993 bd2 ba-- sqft350 Webb Dr #1807, Mississauga, ON L5B 3W4For Sale
 MLS ID #W13509682, RIGHT AT HOME REALTY INC.. TRREB
 - C$590,0003 bd2 ba-- sqft50 Mississauga Valley Blvd #114, Mississauga, ON L5A 3S2For Sale
 MLS ID #W13139074, RIGHT AT HOME REALTY INC.. TRREB
 - C$565,0002 bd2 ba-- sqft1580 Mississauga Valley Blvd #1801, Mississauga, ON L5A 3T8For Sale
 MLS ID #W13122362, RE/MAX OPTIMUM REALTY. TRREB
 - C$520,0003 bd2 ba-- sqft1300 Mississauga Valley Blvd #902, Mississauga, ON L5A 3S8For SaleMLS ID #W13552066, ROYAL LEPAGE REAL ESTATE SERVICES LTD.. TRREB
- C$554,9903 bd2 ba-- sqft300 Webb Dr #1406, Mississauga, ON L5B 3W3For SaleMLS ID #W12954874, RIGHT AT HOME REALTY INC.. TRREB
- C$499,9993 bd2 ba-- sqft3700 Kaneff Cres #2101, Mississauga, ON L5A 4B8For SaleMLS ID #W13515516, RE/MAX GOLD REALTY INC.. TRREB
- C$609,0004 bd2 ba-- sqft298 Jarvis St #707, Toronto, ON M5B 2M4For SaleMLS ID #C13586330, HOMELIFE BROADWAY REALTY INC.. TRREB
- C$399,9003 bd1 ba-- sqft3065 Queen Frederica Dr #902, Mississauga, ON L4Y 3A3For SaleMLS ID #W13538902, CENTURY 21 GREEN REALTY INC.. TRREB
- C$399,0002 bd2 ba-- sqft33 Elm Dr E #1010, Mississauga, ON L5B 4M2For SaleMLS ID #W13587708, RE/MAX REAL ESTATE CENTRE INC.. TRREB
- C$489,0004 bd2 ba-- sqft2323 Confederation Pkwy #1408, Mississauga, ON L5B 1R6For SaleMLS ID #W13055714, CENTURY 21 HERITAGE GROUP LTD.. TRREB
- C$545,0002 bd2 ba-- sqft1115 Douglas McCurdy Cmn #102, Mississauga, ON L5G 0C6For SaleMLS ID #W13003366, RE/MAX GOLD REALTY INC.. TRREB
- C$509,9002 bd1 ba-- sqft35 Viking Ln #2238, Toronto, ON M9B 0A2For SaleMLS ID #W13219860, HOMELIFE LANDMARK REALTY INC.. TRREB
- C$440,0003 bd2 ba-- sqft3555 Derry Rd E #402, Mississauga, ON L4T 1B2For SaleMLS ID #W13604456, ESTATE #1 REALTY SERVICES INC.. TRREB
- C$549,8002 bd2 ba-- sqft300 Ray Lawson Blvd #403, Brampton, ON L6Y 5H5For SaleMLS ID #W13537268, RE/MAX REALTY SPECIALISTS INC.. TRREB
- C$588,7003 bd3 ba-- sqft760 Lawrence Ave W #167, Toronto, ON M6A 3E7For SaleMLS ID #W13592272, SUTTON GROUP OLD MILL REALTY INC.. TRREB
- C$579,0002 bd1 ba-- sqft55 Bloor St E #1702, Toronto, ON M4W 3W6For SaleMLS ID #C13496140, RIGHT AT HOME REALTY INC.. TRREB
- C$499,9003 bd1 ba-- sqft1055 Dundas St E #171, Mississauga, ON L4Y 3X6For SaleMLS ID #W12854518, ROYAL LEPAGE REALTY CENTRE. TRREB
- C$559,9992 bd1 ba-- sqft8302 Islington Ave Unit 219, Vaughan, ON L4L 0E6For SaleMLS ID #N13534892, CENTURY 21 PROPERTY ZONE REALTY INC.. TRREB
- C$435,0001 bd1 ba-- sqft6 Eva Rd #111, Toronto, ON M9C 0B1For SaleMLS ID #W13248256, CENTURY 21 MILLER REAL ESTATE LTD.. TRREB
