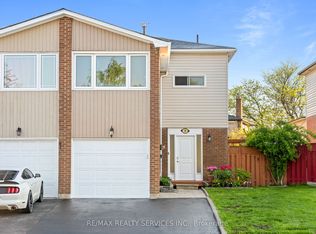
ATTENTION BUYERS! Welcome to this beautiful semi-detached home situated on a huge lot in a highly desirable central Brampton location. This well-maintained property features 3 spacious bedrooms and a walk-out basement, offering endless possibilities for growing families, investors, or those seeking additional living space.Pride of ownership is evident throughout, with numerous upgrades including a roof, and much more. Step outside to a stunning backyard, perfect for hosting family gatherings, summer barbecues, and entertaining guests.Ideally located near Main Street and Williams Parkway, this home is just minutes from shopping malls, plazas, schools, parks, walking trails, public transit, and all essential amenities.Don't miss this fantastic opportunity to own a beautiful home in the heart of the city. Book your private showing today!
Under contract
C$649,000
27 Ashford Ct, Brampton, ON L6V 3E2
3beds
2baths
Single Family Residence
Built in ----
3,785 Square Feet Lot
$-- Zestimate®
C$--/sqft
C$-- HOA
What's special
Semi-detached homeHuge lotWalk-out basementStunning backyard
- 25 days |
- 76 |
- 2 |
Zillow last checked:
Listing updated:
Listed by:
RE/MAX REALTY SERVICES INC.
Source: TRREB,MLS®#: W13465630 Originating MLS®#: Toronto Regional Real Estate Board
Originating MLS®#: Toronto Regional Real Estate BoardFacts & features
Interior
Bedrooms & bathrooms
- Bedrooms: 3
- Bathrooms: 2
Heating
- Forced Air, Gas
Cooling
- Central Air
Features
- Basement: Partial
- Has fireplace: Yes
Interior area
- Living area range: 1100-1500 null
Video & virtual tour
Property
Parking
- Total spaces: 4
- Parking features: Garage Door Opener
- Has garage: Yes
Features
- Pool features: None
Lot
- Size: 3,785 Square Feet
Details
- Parcel number: 141320154
Construction
Type & style
- Home type: SingleFamily
- Property subtype: Single Family Residence
Materials
- Brick
- Foundation: Poured Concrete
- Roof: Asphalt Shingle
Utilities & green energy
- Sewer: Sewer
Community & HOA
Location
- Region: Brampton
Financial & listing details
- Annual tax amount: C$4,779
- Date on market: 6/19/2026
RE/MAX REALTY SERVICES INC.
RE/MAX REALTY SERVICES INC.
By pressing Contact Agent, you agree that the real estate professional identified above may call/text you about your search, which may involve use of automated means and pre-recorded/artificial voices. You don't need to consent as a condition of buying any property, goods, or services. Message/data rates may apply. You also agree to our Terms of Use. Zillow does not endorse any real estate professionals. We may share information about your recent and future site activity with your agent to help them understand what you're looking for in a home.
Price history
Price history is unavailable.
Public tax history
Tax history is unavailable.
Climate risks
Neighborhood: Brampton North
Nearby schools
GreatSchools rating
No schools nearby
We couldn't find any schools near this home.
- C$899,0004 bd2 ba-- sqft346 Centre St N, Brampton, ON L6V3B5For Sale
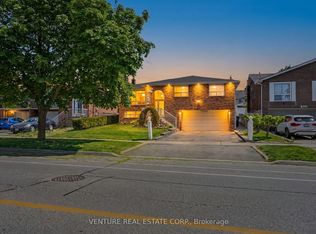
- C$769,0004 bd3 ba-- sqft18 Ashford Ct, Brampton, ON L6V2Z1For Sale

- C$--4 bd2 ba1.6k sqft84 Radford Dr #1, Brampton, ON L6V2Y9Off Market
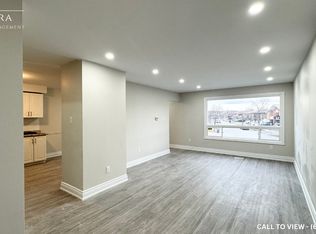
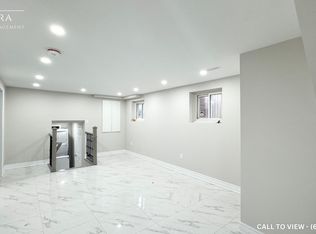
- C$--2 bd1 ba600 sqft84 Radford Dr #2, Brampton, ON L6V2Y9Off Market
- C$799,0006 bd3 ba-- sqft36 Elderwood Pl, Brampton, ON L6V3N3For Sale
- C$1,7752 bd1 ba-- sqft18 Prouse Dr, Brampton, ON L6V3A8For Rent
- C$---- bd-- ba-- sqft218 Baronwood Ct #218, Brampton, ON L6V3H9Off Market
- C$--3 bd1 ba1.2k sqft75 Newlyn Cres #2, Brampton, ON L6V3A9Off Market
Similar homes
- C$599,9994 bd2 ba-- sqft60 Chipwood Cres, Brampton, ON L6V 2E5For Sale
 MLS ID #W13559684, EXECUTIVE REAL ESTATE SERVICES LTD.. TRREB
 - C$689,0004 bd3 ba-- sqft14 Manitou Cres, Brampton, ON L6S 2Z8For Sale
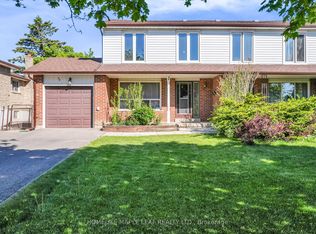 MLS ID #W13557978, HOMELIFE MAPLE LEAF REALTY LTD.. TRREB
 - C$649,0003 bd2 ba-- sqft27 Hadrina St, Brampton, ON L6X 2J5For Sale
 MLS ID #W13166028, RE/MAX REALTY SERVICES INC.. TRREB
 - C$725,0004 bd3 ba-- sqft28 Kingswood Dr, Brampton, ON L6V 2T6For Sale
 MLS ID #W13459264, RE/MAX REALTY SERVICES INC.. TRREB
 - C$649,0003 bd2 ba-- sqft12 Homer Sq, Brampton, ON L6S 1X9For SaleMLS ID #W13126372, RE/MAX REAL ESTATE CENTRE INC.. TRREB
- C$649,0004 bd2 ba-- sqft2 Clay Brick Ct Unit 19, Brampton, ON L6V 4M7For SaleMLS ID #W13424192, RE/MAX REALTY SPECIALISTS INC.. TRREB
- C$725,0003 bd2 ba-- sqft6 Lauderdale Rd, Brampton, ON L6V 2B7For SaleMLS ID #W13083624, RE/MAX REALTY SERVICES INC.. TRREB
- C$769,9004 bd4 ba-- sqft33 Fiddleneck Cres, Brampton, ON L6R 1R2For SaleMLS ID #W13563134, RE/MAX GOLD REALTY INC.. TRREB
- C$655,0003 bd3 ba-- sqft34 Stornwood Ct #34, Brampton, ON L6W 4H8For SaleMLS ID #W13552326, RE/MAX GOLD REALTY INC.. TRREB
- C$899,9006 bd4 ba-- sqft26 Sunforest Dr, Brampton, ON L6Z 2Z1For SaleMLS ID #W13557946, RE/MAX REALTY SERVICES INC.. TRREB
- C$734,9904 bd3 ba-- sqft159 Pressed Brick Dr, Brampton, ON L6V 4K6For SaleMLS ID #W13462738, INTERCITY REALTY INC.. TRREB
- C$699,0004 bd3 ba-- sqft39 Caruso Dr, Brampton, ON L6Y 5B2For SaleMLS ID #W13169808, RE/MAX REALTY SERVICES INC.. TRREB
- C$699,0004 bd3 ba-- sqft40 Mannel Cres, Brampton, ON L6Y 5E2For SaleMLS ID #W13543430, RE/MAX REALTY SPECIALISTS INC.. TRREB
- C$890,0004 bd2 ba-- sqft384 Centre St N, Brampton, ON L6V 3L6For SaleMLS ID #W13230784, CENTURY 21 PRESIDENT REALTY INC.. TRREB
- C$769,9003 bd2 ba-- sqft15 Ferndale Cres, Brampton, ON L6W 1G1For SaleMLS ID #W13500684, RE/MAX REALTY SERVICES INC.. TRREB
- C$869,9004 bd4 ba-- sqft44 Brambirch Cres, Brampton, ON L7A 1V1For SaleMLS ID #W13560384, RE/MAX REALTY SERVICES INC.. TRREB
- C$699,0004 bd2 ba-- sqft94 Lake Louise Dr, Brampton, ON L6X 4Y6For SaleMLS ID #W13064492, RE/MAX GOLD REALTY INC.. TRREB
- C$697,9995 bd3 ba-- sqft18 Gold Pine Ct, Brampton, ON L6S 2K6For SaleMLS ID #W13498964, RE/MAX REALTY SERVICES INC.. TRREB
- C$824,0006 bd4 ba-- sqft23 Judith Cres, Brampton, ON L6S 3J3For SaleMLS ID #W13563148, RE/MAX GOLD REALTY INC.. TRREB
- C$899,9004 bd4 ba-- sqft86 Whitehaven Dr, Brampton, ON L6Z 2R4For SaleMLS ID #W13529748, RE/MAX GOLD REALTY INC.. TRREB
