Welcome to this charming semi-detached home offering 3 bedrooms, 4 bathrooms, Finished basement and lots of recent renovations, including new hardwood flooring on the main and second floor, new stairs, and iron spindles. Upgraded light fixtures, **(New Kitchen with Quartz countertop ,Backsplash new Appliances 2024 ,All New basement 2025 with full bath ,Windows 2023 ,Roof 2020,AC 2020 and so much more)**. The main floor boasts natural light and a walkout to a private fenced backyard. The kitchen features newer stainless-steel appliances and ample storage. The spacious primary bedroom accommodates a king bed and still leaves room for an area that could be utilized as an office, workout/yoga/meditation area. Convenient ensuite bathroom and walk-in closet. Freshly Built basement for your family's use. Maintenance free back yard . Three parking spaces, This home is conveniently located near schools, parks, and shopping.
For sale
C$799,000
49 Tanglemere Cres, Brampton, ON L7A 1R8
3beds
4baths
Single Family Residence
Built in ----
2,134 Square Feet Lot
$-- Zestimate®
C$--/sqft
C$-- HOA
What's special
Finished basementUpgraded light fixturesNewer stainless-steel appliancesConvenient ensuite bathroomWalk-in closetMaintenance free backyard
- 1 day |
- 14 |
- 0 |
Zillow last checked:
Listing updated:
Listed by:
RE/MAX REALTY SERVICES INC.
Source: TRREB,MLS®#: W13694912 Originating MLS®#: Toronto Regional Real Estate Board
Originating MLS®#: Toronto Regional Real Estate BoardFacts & features
Interior
Bedrooms & bathrooms
- Bedrooms: 3
- Bathrooms: 4
Heating
- Forced Air, Gas
Cooling
- Central Air
Features
- Flooring: Carpet Free
- Basement: Finished
- Has fireplace: Yes
Interior area
- Living area range: 1500-2000 null
Video & virtual tour
Property
Parking
- Total spaces: 3
- Parking features: Private, Garage Door Opener
- Has garage: Yes
Features
- Stories: 2
- Pool features: None
Lot
- Size: 2,134 Square Feet
Details
- Parcel number: 142543726
Construction
Type & style
- Home type: SingleFamily
- Property subtype: Single Family Residence
Materials
- Brick
- Foundation: Concrete
- Roof: Asphalt Shingle
Utilities & green energy
- Sewer: Sewer
Community & HOA
Location
- Region: Brampton
Financial & listing details
- Annual tax amount: C$5,477
- Date on market: 8/20/2026
Price history
Price history is unavailable.
Public tax history
Tax history is unavailable.
Climate risks
Neighborhood: Fletcher's Meadow
Getting around
70 / 100
Very WalkableNearby schools
GreatSchools rating
No schools nearby
We couldn't find any schools near this home.
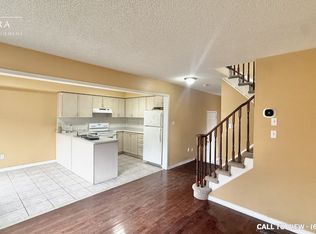
- C$--3 bd2 ba1.6k sqft13 Tanglemere Cres #1, Brampton, ON L7A1R7Off Market
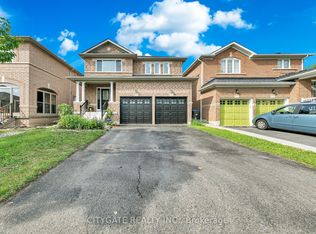
- C$939,9005 bd5 ba-- sqft40 Linderwood Dr, Brampton, ON L7A1S3For Sale
- C$899,9003 bd3 ba-- sqft4 Silverbell Ct, Brampton, ON L7A3V3For Sale

- C$---- bd1 ba650 sqft60 Mistdale Cres #2, Brampton, ON L7A1S1Off Market
- C$1,200,0005 bd4 ba-- sqft5 Farthingale Cres, Brampton, ON L7A1R3For Sale
- C$2,9003 bd4 ba-- sqft9 Farthingale Cres, Brampton, ON L7A1R3For Rent
- C$2,9003 bd4 ba-- sqft10 Ashmere Rd, Brampton, ON L7A1R3For Rent
- C$799,0004 bd4 ba-- sqft28 Rivermere Ct, Brampton, ON L7A1R4For Sale
Similar homes
- C$799,0004 bd4 ba-- sqft28 Rivermere Ct, Brampton, ON L7A 1R4For Sale
 MLS ID #W13191326, RE/MAX GOLD REALTY INC.. TRREB
 - C$799,9004 bd3 ba-- sqft31 Capistro St, Brampton, ON L7A 3H6For Sale
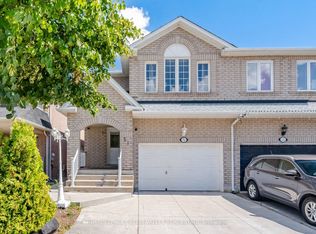 MLS ID #W13695150, ROYAL LEPAGE CREDIT VALLEY REAL ESTATE. TRREB
 - C$849,9994 bd3 ba-- sqft49 Baby Pointe Trl, Brampton, ON L7A 0W3For Sale
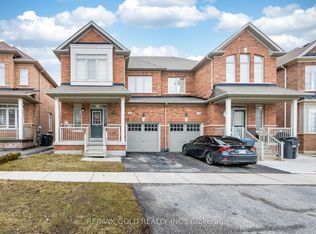 MLS ID #W13702032, RE/MAX GOLD REALTY INC.. TRREB
 - C$849,0003 bd4 ba-- sqft72 Tiller Trl, Brampton, ON L6X 4S6For Sale
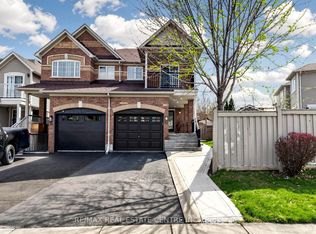 MLS ID #W13685368, RE/MAX REAL ESTATE CENTRE INC.. TRREB
 - C$939,9005 bd5 ba-- sqft40 Linderwood Dr, Brampton, ON L7A 1S3For SaleMLS ID #W13682324, CITYGATE REALTY INC.. TRREB
- C$875,0004 bd4 ba-- sqft16 Capistro St, Brampton, ON L7A 3J3For SaleMLS ID #W13684802, HOMELIFE/MIRACLE REALTY LTD. TRREB
- C$699,9004 bd3 ba-- sqft70 Sweetwood Cir, Brampton, ON L7A 2X7For SaleMLS ID #W13455272, RE/MAX GOLD REALTY INC.. TRREB
- C$849,9003 bd3 ba-- sqft7 Penbridge Cir, Brampton, ON L7A 2P8For SaleMLS ID #W13679568, ROYAL LEPAGE FLOWER CITY REALTY. TRREB
- C$699,0004 bd3 ba-- sqft21 Dunlop Ct, Brampton, ON L6X 4Z8For SaleMLS ID #W13685212, RIGHT AT HOME REALTY INC.. TRREB
- C$769,9003 bd3 ba-- sqft27 Hiberton Cres, Brampton, ON L7A 3E1For SaleMLS ID #W13674332, GROENENBERG, ROLAND . TRREB
- C$809,9005 bd4 ba1.9k sqft56 Peachleaf Cres, Brampton, ON L7A 2B4For SaleMLS ID #40854741, Paul Makarenko, Salesperson, RE/MAX Escarpment Realty Inc.. ITSO
- C$749,0004 bd4 ba-- sqft65 Ozner Ct, Brampton, ON L6X 4Y9For SaleMLS ID #W13679296, RE/MAX REALTY SPECIALISTS INC.. TRREB
- C$789,9994 bd4 ba-- sqft128 Olympia Cres, Brampton, ON L6X 4W3For SaleMLS ID #W13598072, EXP REALTY. TRREB
- C$759,9004 bd4 ba-- sqft29 Lonestar Cres, Brampton, ON L7A 2H9For SaleMLS ID #W13639946, RE/MAX REALTY SERVICES INC.. TRREB
- C$859,9994 bd3 ba-- sqft48 Redfinch Way, Brampton, ON L7A 2B2For SaleMLS ID #W13679112, RE/MAX GOLD REALTY INC.. TRREB
- C$849,9994 bd4 ba-- sqft34 Worthington Ave, Brampton, ON L7A 1M9For SaleMLS ID #W13610512, RE/MAX GOLD REALTY INC.. TRREB
- C$924,9005 bd4 ba-- sqft86 Tideland Dr, Brampton, ON L7A 2W1For SaleMLS ID #W13700684, RE/MAX REALTRON REALTY INC.. TRREB
- C$1,038,9993 bd4 ba2k sqft10 Klemscott Rd, Brampton, ON L7A 0P5For SaleMLS ID #40856865, Mike Desormeaux, Salesperson, Rock Star Real Estate Inc.. ITSO
- C$798,0003 bd3 ba-- sqft28 Silo Ct, Brampton, ON L6X 4S4For SaleMLS ID #W13576158, CENTURY 21 MILLENNIUM INC.. TRREB
- C$799,9994 bd4 ba-- sqft53 Brunswick St, Brampton, ON L6X 4Y4For SaleMLS ID #W13508474, SERIK REALTY INC. TRREB
