Completely Renovated from Top to Bottom, Move-in Ready, Detached Home In a Very High Demand Neighborhood in Mississauga, This Beautiful House Offers, 8 Bedrooms With 7 Full Washrooms, Tastefully Renovated, Main Floor Offers, Great Size Living room with Feature Wall, Dining Room With Big Window, Renovated Kitchen With Built-in appliances and Huge Center Island with Quartz Counter Top With Breakfast Bar leads to the Back Yard with Mature Trees, Built-in Stainless Steel Brand New Appliances, Built-in Dishwasher, Great Size Family Room with TV designer wall with Electric Fire Place, 5th Bedroom On Main Floor Can be Used for Elderly Parents or Home Office, Full Washroom On Main Floor with Glass Standing Shower, Brand New Washer n Dryer, Entrance door from Garage, New Glass Double Door Entrance, Coat Closet, Upper Level has 4 Huge Size Bedrooms With 3 Full Washrooms, Master Bedroom with 5 Pc Ensuite and His and Her Walk-in Closets, 2nd Bedroom With 3 Pc Ensuite, Walk-in closet, 3 Bedroom has Multiple windows with Great Day Light, Jack-N-Jill Washroom between 3rd and 4th Bedroom, Corner for Computer desk near the Window, **LEGAL - 3 Bedrooms 3 Full Washrooms Basement APARTMENT** for potential rental Income, Separate entrance from the backside of the house without Interference to the Main Floor Backyard, 2 of the bedrooms with 3 Pc Ensuite, all bedrooms are great Size rooms and Huge Windows, Huge Living area, Separate Dining Area, Brand New Kitchen, Pot lights, All Big Windows brings in tons of day light, Separate Laundry, Modern Open Concept, Tankless Water Heater, 200 AMPA Electric Panel, Recently Done Exposed Concrete all Around the House, New Asphalt Driveway can accommodate 8 cars parking including Double Garage, Ideal location, Minutes to Heartland Area, Hwy 401, 403 & 407, Square One Shopping Mall, Walmart, Banks, Restaurants, Costco and Much More!! **MUST SEE**
For sale
C$1,999,000
1008 Ceremonial Dr, Mississauga, ON L5R 2Z7
7beds
7baths
Single Family Residence
Built in ----
4,867 Square Feet Lot
$-- Zestimate®
C$--/sqft
C$-- HOA
What's special
Tastefully renovatedBuilt-in dishwasherEntrance door from garageCoat closetSeparate dining areaBrand new kitchenPot lights
- 72 days |
- 29 |
- 0 |
Zillow last checked:
Listing updated:
Listed by:
KINGSWAY REAL ESTATE
Source: TRREB,MLS®#: W13154188 Originating MLS®#: Toronto Regional Real Estate Board
Originating MLS®#: Toronto Regional Real Estate BoardFacts & features
Interior
Bedrooms & bathrooms
- Bedrooms: 7
- Bathrooms: 7
Heating
- Forced Air, Gas
Cooling
- Central Air
Features
- Flooring: Carpet Free
- Basement: Finished with Walk-Out,Separate Entrance,Apartment
- Has fireplace: Yes
- Fireplace features: Electric
Interior area
- Living area range: 3500-5000 null
Video & virtual tour
Property
Parking
- Total spaces: 8
- Parking features: Private
- Has garage: Yes
Features
- Stories: 2
- Exterior features: Landscaped
- Pool features: None
- Waterfront features: None
Lot
- Size: 4,867 Square Feet
Details
- Parcel number: 135030329
Construction
Type & style
- Home type: SingleFamily
- Property subtype: Single Family Residence
Materials
- Brick
- Foundation: Concrete
- Roof: Asphalt Shingle
Utilities & green energy
- Sewer: Sewer
Community & HOA
Location
- Region: Mississauga
Financial & listing details
- Annual tax amount: C$10,070
- Date on market: 5/21/2026
KINGSWAY REAL ESTATE
KINGSWAY REAL ESTATE
By pressing Contact Agent, you agree that the real estate professional identified above may call/text you about your search, which may involve use of automated means and pre-recorded/artificial voices. You don't need to consent as a condition of buying any property, goods, or services. Message/data rates may apply. You also agree to our Terms of Use. Zillow does not endorse any real estate professionals. We may share information about your recent and future site activity with your agent to help them understand what you're looking for in a home.
Price history
Price history is unavailable.
Public tax history
Tax history is unavailable.
Climate risks
Neighborhood: Hurontario
Nearby schools
GreatSchools rating
No schools nearby
We couldn't find any schools near this home.
- C$1,499,9995 bd3 ba-- sqft644 Roselaire Trl, Mississauga, ON L5R3C5For Sale

- C$1,585,0004 bd4 ba-- sqft560 Chagall Ct, Mississauga, ON L5R3A8For Sale
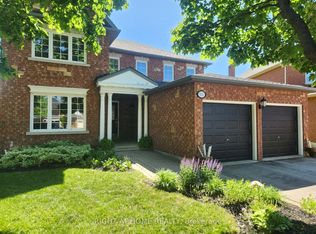
- C$2,5993 bd2 ba-- sqft5522 Fleur De Lis Ct, Mississauga, ON L5R2Z6For Rent

- C$1,300,0004 bd3 ba2.6k sqft5197 Champlain Trl, Mississauga, ON L5R3B1Sold
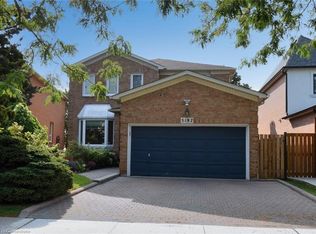
- C$899,9004 bd2 ba-- sqft5472 Bourget Dr, Mississauga, ON L5R3C9For Sale
- C$--3 bd2 ba1.1k sqft689 Four Winds Way #24, Mississauga, ON L5R4C4Off Market
- C$--3 bd2 ba1.1k sqft689 Four Winds Way #MODEL-B, Mississauga, ON L5R4C4Off Market
- C$--3 bd3 ba1.3k sqft689 Four Winds Way E #MODEL-E, Mississauga, ON L5R4C4Off Market
Similar homes
- C$1,820,0007 bd4 ba-- sqft6150 Bankhead Ct, Mississauga, ON L5V 1L9For Sale
 MLS ID #W13626694, SHAHID KHAWAJA REAL ESTATE INC.. TRREB
 - C$1,895,0008 bd6 ba-- sqft754 White Clover Way, Mississauga, ON L5V 3B8For Sale
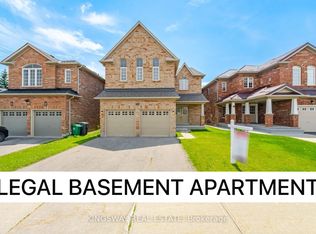 MLS ID #W13511516, KINGSWAY REAL ESTATE. TRREB
 - C$1,999,9997 bd6 ba-- sqft2531 Morrison Ave, Mississauga, ON L5C 3J6For Sale
 MLS ID #W13484072, ROYAL LEPAGE REAL ESTATE SERVICES LTD.. TRREB
 - C$2,250,0006 bd7 ba-- sqft5121 Creditview Rd, Mississauga, ON L5V 1R8For Sale
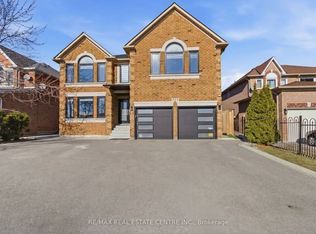 MLS ID #W13102654, RE/MAX REAL ESTATE CENTRE INC.. TRREB
 - C$1,390,0004 bd5 ba-- sqft891 Stonebridge Ave, Mississauga, ON L5V 2L3For SaleMLS ID #W13600754, KINGSWAY REAL ESTATE. TRREB
- C$1,990,0006 bd6 ba-- sqft2059 Shawanaga Trl, Mississauga, ON L5H 3Z3For SaleMLS ID #W13121268, ELEVATE REALTY INC.. TRREB
- C$1,699,0005 bd6 ba-- sqft5315 Huntingfield Dr, Mississauga, ON L5R 2G2For SaleMLS ID #W13167164, REAL HOME CANADA REALTY INC.. TRREB
- C$1,459,9994 bd4 ba-- sqft1558 Highbrook Ave, Mississauga, ON L5M 4V8For SaleMLS ID #W13620416, RE/MAX REAL ESTATE CENTRE INC.. TRREB
- C$1,380,0006 bd4 ba-- sqft5235 Huntingfield Dr, Mississauga, ON L5R 2L3For SaleMLS ID #W13557260, RE/MAX REALTY SPECIALISTS INC.. TRREB
- C$1,650,0006 bd4 ba-- sqft5016 Natkarni Cres, Mississauga, ON L5V 1L2For SaleMLS ID #W13139292, ROYAL LEPAGE CERTIFIED REALTY. TRREB
- C$1,190,0007 bd4 ba-- sqft4326 Waterford Cres, Mississauga, ON L5R 2B2For SaleMLS ID #W13598492, REAL BROKER ONTARIO LTD.. TRREB
- C$1,888,0005 bd5 ba-- sqft32 Albright Ave, Toronto, ON M8W 1X1For SaleMLS ID #W13616568, HARVEY KALLES REAL ESTATE LTD.. TRREB
- C$1,299,0006 bd4 ba-- sqft2606 Ambercroft Trl, Mississauga, ON L5M 4K3For SaleMLS ID #W13621076, KING REALTY INC.. TRREB
- C$1,699,0006 bd5 ba-- sqft720 Hillman Cres, Mississauga, ON L4Y 2J2For SaleMLS ID #W13474218, SNOBAR REALTY GROUP INC.. TRREB
- C$2,250,0008 bd5 ba-- sqft252 Paisley Blvd W, Mississauga, ON L5B 2A4For SaleMLS ID #W13117894, RE/MAX REAL ESTATE CENTRE INC.. TRREB
- C$2,190,9005 bd4 ba-- sqft2522 Lyndhurst Dr, Oakville, ON L6H 7W3For SaleMLS ID #W13609216, SHAHID KHAWAJA REAL ESTATE INC.. TRREB
- C$999,8805 bd4 ba-- sqft1059 Ivandale Dr, Mississauga, ON L5V 1A9For SaleMLS ID #W13606174, HOMELIFE FRONTIER REALTY INC.. TRREB
- C$1,428,0006 bd4 ba-- sqft1684 Moongate Cres, Mississauga, ON L5M 4S9For SaleMLS ID #W13145832, SALERNO REALTY INC.. TRREB
- C$1,999,9997 bd7 ba-- sqft475 Delaware Ave, Toronto, ON M6H 2V1For SaleMLS ID #W13520832, IKON REAL ESTATE INC.. TRREB
- C$1,599,0006 bd5 ba-- sqft6101 Edenwood Dr, Mississauga, ON L5N 2Y6For SaleMLS ID #W13430620, RE/MAX REALTY SPECIALISTS INC.. TRREB
