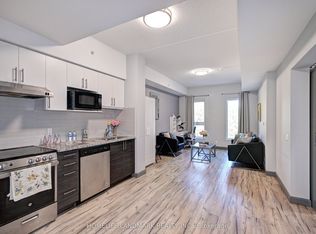
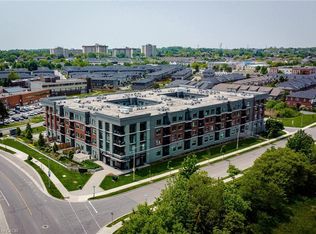
Welcome To 77 Leland Street! This Stunning Boutique Building Is Conveniently Located Steps Away From McMaster University Offering Elevated & Modern Living. Gorgeous 1+1 Corner Suite.Very Bright & Airy. Beautifully Decorated With Tasteful Decor! Lovely Kitchen Boasts Granite Cntps, S/S Appls & Custom White Cabinetry. Spacious Living/Dining Area W/ Plank Laminate Flooring. Generous Primary Bedroom W/ Closet & Window. Oversized Den, Currently Used As Second Bedroom. Enjoy The Sunsets From Your Private Balcony With Spectacular Views! Incredible Bathroom. Impeccably Maintained. Walk To Shops, Restaurants, Cafes, Hospital And Transit.
For sale
C$559,900
77 Leland St #422, Hamilton, ON L8S 3A1
2beds
1baths
Apartment
Built in ----
-- sqft lot
$-- Zestimate®
C$--/sqft
C$524/mo HOA
What's special
Very bright and airyLovely kitchenCustom white cabinetryPlank laminate flooringIncredible bathroom
- 76 days |
- 6 |
- 0 |
Zillow last checked:
Listing updated:
Listed by:
CENTURY 21 LEADING EDGE REALTY INC.
Source: TRREB,MLS®#: X13097674 Originating MLS®#: Toronto Regional Real Estate Board
Originating MLS®#: Toronto Regional Real Estate BoardFacts & features
Interior
Bedrooms & bathrooms
- Bedrooms: 2
- Bathrooms: 1
Primary bedroom
- Level: Flat
- Dimensions: 3.66 x 3.05
Bathroom
- Level: Flat
- Dimensions: 2.03 x 3
Den
- Level: Flat
- Dimensions: 2.72 x 3.2
Foyer
- Level: Flat
- Dimensions: 1.07 x 3.58
Kitchen
- Level: Flat
- Dimensions: 2.62 x 4.42
Living room
- Level: Flat
- Dimensions: 4.06 x 3.2
Heating
- Forced Air, Gas
Cooling
- Central Air
Appliances
- Laundry: Common Area, Shared
Features
- Primary Bedroom - Main Floor
- Flooring: Carpet Free
- Basement: None
- Has fireplace: No
Interior area
- Living area range: 600-699 null
Property
Parking
- Total spaces: 1
- Parking features: Surface
Accessibility
- Accessibility features: Accessible Public Transit Nearby, Elevator, Open Floor Plan
Features
- Exterior features: Open Balcony
- Has view: Yes
- View description: Clear, City
Lot
- Features: Arts Centre, Greenbelt/Conservation, Hospital, Library, Part Cleared, Place Of Worship
Details
- Parcel number: 185980143
Construction
Type & style
- Home type: Apartment
- Property subtype: Apartment
Materials
- Brick, Metal/Steel Siding
Community & HOA
HOA
- Amenities included: Bike Storage, Elevator, Visitor Parking
- Services included: Heat Included, Water Included, CAC Included, Common Elements Included, Building Insurance Included, Parking Included
- HOA fee: C$524 monthly
- HOA name: WSCC
Location
- Region: Hamilton
Financial & listing details
- Annual tax amount: C$4,701
- Date on market: 5/7/2026
CENTURY 21 LEADING EDGE REALTY INC.
CENTURY 21 LEADING EDGE REALTY INC.
By pressing Contact Agent, you agree that the real estate professional identified above may call/text you about your search, which may involve use of automated means and pre-recorded/artificial voices. You don't need to consent as a condition of buying any property, goods, or services. Message/data rates may apply. You also agree to our Terms of Use. Zillow does not endorse any real estate professionals. We may share information about your recent and future site activity with your agent to help them understand what you're looking for in a home.
Price history
Price history is unavailable.
Public tax history
Tax history is unavailable.
Climate risks
Neighborhood: Ainslie Wood
Nearby schools
GreatSchools rating
No schools nearby
We couldn't find any schools near this home.
- C$425,0001 bd1 ba-- sqft77 Leland St W #301, Hamilton, ON L8S3A1For Sale
- C$---- bd1 ba400 sqft77 Leland St #202, Hamilton, ON L8S3A1Off Market
- C$--1 bd1 ba600 sqft77 Leland St #512, Hamilton, ON L8S3A1Off Market
- C$--1 bd1 ba600 sqft77 Leland St W #512, Hamilton, ON L8S3A1Off Market
- C$--1 bd1 ba715 sqft77 Leland St #225, Hamilton, ON L8S3A1Off Market
- C$1,9991 bd1 ba-- sqft77 Leland St E #122, Hamilton, ON L8S3A1For Rent
- C$---- bd1 ba450 sqft77 Leland St #101, Hamilton, ON L8S3A1Off Market
- C$450,0001 bd1 ba-- sqft77 Leland St #108, Hamilton, ON L8S3A1For Sale
Similar homes
- C$450,0001 bd1 ba-- sqft77 Leland St #108, Hamilton, ON L8S 3A1For Sale
 MLS ID #X13561824, ROYAL LEPAGE CERTIFIED REALTY. TRREB
 - C$519,0002 bd2 ba1k sqft1 Redfern Ave #217, Hamilton, ON L9C 0E6For Sale
 MLS ID #40828429, Fisher Song, Salesperson, Right at Home Realty. ITSO
 - C$555,0005 bd3 ba-- sqft1967 Main St W #49, Hamilton, ON L8S 4P4For Sale
 Century 21 Canada
 - C$449,0002 bd2 ba-- sqft1 Jarvis St #805, Hamilton, ON L8R 3J2For Sale
 MLS ID #X13499730, SOTHEBY'S INTERNATIONAL REALTY CANADA. TRREB
 - C$569,9001 bd1 ba-- sqft153 Wilson St W #105, Hamilton, ON L9G 1N4For SaleMLS ID #X13176400, SUTTON GROUP INNOVATIVE REALTY INC.. TRREB
- C$524,9003 bd2 ba-- sqft86 Mars Ave, Hamilton, ON L8L 3W1For SaleMLS ID #X13435890, CENTURY 21 MILLER REAL ESTATE LTD.. TRREB
- C$374,9902 bd2 ba-- sqftChateau Royale Building, Hamilton, ON L8P 2Z6For SaleMLS ID #X13410568, REALBIZ REALTY INC.. TRREB
- C$495,0002 bd1 ba-- sqft320 Plains Rd E #303, Burlington, ON L7T 0C1For SaleMLS ID #W13548586, RE/MAX ESCARPMENT REALTY INC.. TRREB
- C$720,0004 bd2 ba-- sqft242 Bowman St, Hamilton, ON L8S 2V2For SaleMLS ID #X13448054, HOMELIFE LANDMARK REALTY INC.. TRREB
- C$399,9992 bd2 ba-- sqft150 Main St W #505, Hamilton, ON L8P 1H8For SaleMLS ID #X13227264, ROYAL LEPAGE MEADOWTOWNE REALTY. TRREB
- C$519,9002 bd1 ba-- sqftTREND 3, Hamilton, ON L8B 2A6For SaleMLS ID #X13004696, REALTY LIFE LTD.. TRREB
- C$309,0002 bd1 ba-- sqft1950 Main St W #705, Hamilton, ON L8S 4M9For SaleMLS ID #X13248202, RE/MAX OPTIMUM REALTY. TRREB
- C$394,9002 bd1 ba-- sqft259 King St E #3A, Hamilton, ON L8G 1K1For SaleMLS ID #X13049050, ROYAL LEPAGE BURLOAK REAL ESTATE SERVICES. TRREB
- C$519,0003 bd3 ba-- sqft565 Rymal Rd E #37, Hamilton, ON L8W 3Y2For SaleMLS ID #X13548746, ROYAL LEPAGE EDMONDS & ASSOCIATES. TRREB
- C$599,9992 bd2 ba-- sqft38 Southshore Cres, Hamilton, ON L8E 0J3For SaleMLS ID #X13554462, CENTURY 21 HERITAGE GROUP LTD.. TRREB
- C$509,0003 bd2 ba-- sqft1270 Maple Crossing Blvd #704, Burlington, ON L7S 2J3For SaleMLS ID #W13417138, ROYAL LEPAGE CREDIT VALLEY REAL ESTATE. TRREB
- C$524,9002 bd2 ba-- sqftCornerstone Condos, Burlington, ON L7M 0G9For SaleMLS ID #W13487340, ROYAL LEPAGE REAL ESTATE SERVICES LTD.. TRREB
- C$525,0001 bd1 ba-- sqft40 Old Mill Rd #204, Oakville, ON L6J 7W2For SaleMLS ID #W13587226, PROPERTY.CA INC.. TRREB
- C$679,0002 bd2 ba-- sqft216 C Plains Rd W #W-402, Burlington, ON L7T 4K9For SaleMLS ID #W13504992, ROYAL LEPAGE REAL ESTATE SERVICES LTD.. TRREB
- C$449,9002 bd1 ba-- sqft1508 Pilgrims Way #832, Oakville, ON L6M 3H1For SaleMLS ID #W13595668, RE/MAX REALTY ENTERPRISES INC.. TRREB
