Tucked into one of East Hamilton's best-kept secrets, this rare detached bungalow delivers what buyers chase but rarely find: true peace and privacy, right in the heart of it all. Set on a quiet, family-friendly cul-de-sac where pride of ownership shows in every well-kept lawn, this home offers comfort, flexibility, and income potential, ideal for first-time buyers, downsizers, or investors who recognize real opportunity. Step inside to a bright, airy main level where oversized windows flood the space with natural light that flows effortlessly from living to dining. At the centre of it all, a beautifully renovated kitchen offers generous storage and clean finishes. With 2+1 bedrooms and 2 full bathrooms, there's room to grow, downsize without compromise, or simply enjoy whatever your next chapter looks like. Downstairs, a fully finished lower level opens the door to rental income or multi-generational living – flexibility today, real financial upside tomorrow. What truly sets this home apart? It's turnkey. A new roof, furnace, windows, and electrical mean you move in with confidence and spend your energy living, not fixing. Outside, a covered porch leads to a private backyard that feels like a retreat. The oversized lot delivers breathing room that's increasingly rare at this price point, while mature cedars provides natural privacy that's lush, established, and yours from day one. The oversized garage is upgraded with new electrical, adds a dimension most homes here simply can't match. Use it as a workshop, studio, or home gym, or explore converting it into a garden suite and tap into rental demand that shows no signs of slowing. Ample parking rounds it out: the kind of everyday convenience you only truly appreciate once you've lived without it. Minutes from parks, schools, shopping, transit, and highway access. This home is a rare pocket of calm in the middle of the city, turnkey and priced to move. Don't wait to see it in person.
Sold for $692,000
C$692,000
105 Weir St S, Hamilton, ON L8K 3A8
3beds
712sqft
Single Family Residence, Residential
Built in 1945
3,500 Square Feet Lot
$-- Zestimate®
C$972/sqft
C$2,001 Estimated rent
Home value
Not available
Estimated sales range
Not available
Not available
Owner options
List your home for rent
C$2,001/mo
Rent Zestimate®
Find your next renter with Zillow Rental Manager. Plus, with online applications, you can quickly screen prospective tenants – for free.
C$2,001/mo
Rent Zestimate®
Refinance and save
C$2,926/mo
Est. payment
Refinancing to a lower rate could help reduce your monthly payments and save thousands over the life of the loan.
C$2,926/mo
Est. payment
Explore your selling options
Work with a Zillow partner agent
Leverage their expertise and Zillow's premium Showcase listings to get your home seen by more buyers.
Get startedList with your own agent
Get your home in front of millions of buyers by listing it on Zillow.
Learn how to do itSell it yourself
Take full control of how buyers see your home on Zillow by listing For Sale by Owner (FSBO).
List your homeWhat's special
Quiet family-friendly cul-de-sacWell-kept lawnBeautifully renovated kitchenGenerous storageFully finished lower levelNew roofCovered porch
Zillow last checked:
Listing updated:
Listed by:
Leena Sankar, Salesperson,
Keller Williams Edge Realty
Source: ITSO,MLS®#: 40828739Originating MLS®#: Cornerstone Association of REALTORS®
Facts & features
Interior
Bedrooms & bathrooms
- Bedrooms: 3
- Bathrooms: 2
- Full bathrooms: 2
- Main level bathrooms: 1
- Main level bedrooms: 2
Bedroom
- Level: Main
Other
- Level: Main
Bedroom
- Level: Basement
Bathroom
- Features: 4-Piece
- Level: Main
Bathroom
- Features: 3-Piece
- Level: Basement
Kitchen
- Level: Main
Kitchen
- Level: Basement
Laundry
- Level: Basement
Living room
- Level: Main
Recreation room
- Level: Basement
Heating
- Natural Gas
Cooling
- Central Air
Appliances
- Included: Water Heater Owned, Dishwasher, Dryer, Hot Water Tank Owned, Refrigerator, Stove, Washer
- Laundry: In Area
Features
- In-law Capability, In-Law Floorplan
- Basement: Separate Entrance,Walk-Up Access,Full,Finished
- Has fireplace: No
Interior area
- Total structure area: 1,334
- Total interior livable area: 712 sqft
- Finished area above ground: 712
- Finished area below ground: 622
Property
Parking
- Total spaces: 4
- Parking features: Detached Garage, Private Drive Single Wide
- Garage spaces: 1
- Uncovered spaces: 3
Features
- Stories: 1
- Patio & porch: Deck
- Exterior features: Landscaped, Private Entrance
- Frontage type: South
- Frontage length: 39.00
Lot
- Size: 3,500 Square Feet
- Dimensions: 39 x 89.75
- Features: Urban, Rectangular, Cul-De-Sac, Highway Access, Hospital, Library, Park, Place of Worship, Playground Nearby, Public Transit, Schools, Shopping Nearby
Details
- Parcel number: 172710344
- Zoning: C
Construction
Type & style
- Home type: SingleFamily
- Architectural style: Bungalow
- Property subtype: Single Family Residence, Residential
Materials
- Brick, Block
- Foundation: Concrete Block
- Roof: Asphalt Shing
Condition
- 51-99 Years
- New construction: No
- Year built: 1945
Utilities & green energy
- Sewer: Sewer (Municipal)
- Water: Municipal
Community & HOA
Location
- Region: Hamilton
Financial & listing details
- Price per square foot: C$972/sqft
- Annual tax amount: C$3,616
- Date on market: 6/12/2026
- Inclusions: Dishwasher, Dryer, Hot Water Tank Owned, Refrigerator, Stove, Washer
Price history
| Date | Event | Price |
|---|---|---|
| 8/25/2026 | Sold | C$692,000C$972/sqft |
Source: ITSO #40828739 Report a problem | ||
Public tax history
Tax history is unavailable.
Neighborhood: Bartonville
Nearby homes
- C$---- bd-- ba-- sqft207 Auburn Ave, Hamilton, ON L8K3B4Off Market
- C$599,9992 bd1 ba844 sqft127 Tragina Ave S, Hamilton, ON L8K2Z7For Sale
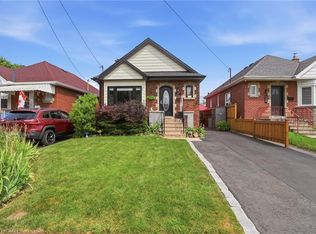
- C$---- bd-- ba-- sqft91 Weir St S, Hamilton, ON L8K3A8Off Market
- C$--2 bd2 ba-- sqft105 Tragina Ave S, Hamilton, ON L8K2Z7Off Market
- C$585,0002 bd1 ba843 sqft112 Tragina Ave S, Hamilton, ON L8K2Z6Sold
- C$--3 bd3 ba1.2k sqft212 Rodgers Rd, Hamilton, ON L8K3C4Off Market
- C$664,9002 bd2 ba1.2k sqft233 Auburn Ave, Hamilton, ON L8K3B7For Sale
- C$---- bd-- ba-- sqft97 Tragina Ave S, Hamilton, ON L8K2Z4Off Market
Nearby schools
GreatSchools rating
No schools nearby
We couldn't find any schools near this home.
- Ontario
- Hamilton Division
- Hamilton
- L8K 3A8
- Bartonville
- 105 Weir St S
