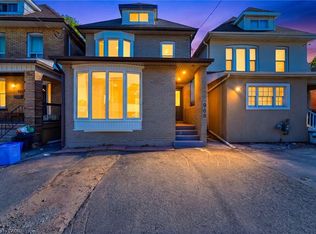
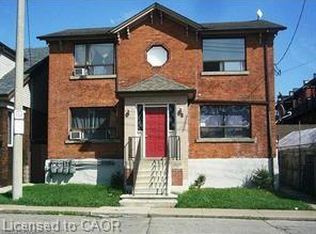
A Rare and exceptional downtown Hamilton investment opportunity not to be missed! This meticulously owner-operated 7-unit building comprising all self-contained one-bedroom units has been maintained since 2008 and underwent a complete gut renovation across every floor, delivering a truly turnkey asset in clean, move-in ready condition. Spanning approximately 4,580 sq ft across four levels (basement 1,425 sq ft · main 1,689 sq ft · 2nd 1,061 sq ft · 3rd 405 sq ft), the property features comprehensive 2 lb spray foam insulation across all levels, in-floor heating throughout, a German boiler system that efficiently serves both building heat and hot water, a single car garage with side door, separately metered hydro for 5 of 7 units, parking for 5 vehicles, and additional laundry income. What truly sets this property apart is its coveted C2 zoning, opening the door to a commercial component on the main floor — whether a boutique retail shop, café, professional office, or personal service use — while the live-work opportunity allows an owner-occupant to run their business from the ground floor while residing above, dramatically reducing overhead and maximizing lifestyle flexibility. Positioned in an excellent central downtown location with outstanding visibility along a high-traffic corridor, this building benefits from strong daily foot traffic, exceptional signage exposure, and effortless access to Hamilton’s vibrant amenities, restaurants, and transit routes. A true turnkey investment with significant upside, and opportunities like this are few and far between!
For sale
C$1,699,000
947 Main St E, Hamilton, ON L8M 1M9
7beds
7baths
3,155sqft
Multi-6-9 Unit, Multi Family
Built in ----
-- sqft lot
$-- Zestimate®
C$539/sqft
C$-- HOA
What's special
All self-contained one-bedroom unitsIn-floor heating throughout
- 6 days |
- 5 |
- 0 |
Zillow last checked:
Listing updated:
Listed by:
Jennifer Syer, Salesperson,
RE/MAX Real Estate Centre Inc.,
Walter Galvao, Broker,
eXp Commercial Brokerage
Source: ITSO,MLS®#: 40841000Originating MLS®#: Cornerstone Association of REALTORS®
Facts & features
Interior
Bedrooms & bathrooms
- Bedrooms: 7
- Bathrooms: 7
Heating
- Radiant
Cooling
- Ductless, Wall Unit(s)
Appliances
- Included: Refrigerator, Stove
- Laundry: Coin Operated
Features
- Basement: Full,Finished
- Has fireplace: No
Interior area
- Total structure area: 3,155
- Total interior livable area: 3,155 sqft
- Finished area above ground: 3,155
Property
Parking
- Total spaces: 7
- Parking features: Detached Garage, Asphalt, Private Drive Single Wide
- Garage spaces: 2
- Uncovered spaces: 5
Features
- Stories: 2
- Exterior features: Balcony
- Frontage type: North
- Frontage length: 46.33
Lot
- Size: 4,169 Square Feet
- Dimensions: 46.33 x 90
- Features: Rectangular, Ample Parking, Highway Access, Park, Place of Worship, Public Transit, Schools
Details
- Additional structures: None
- Parcel number: 172080132
- Zoning: C2
- Other equipment: Intercom
Construction
Type & style
- Home type: MultiFamily
- Property subtype: Multi-6-9 Unit, Multi Family
Materials
- Brick
- Foundation: Stone
- Roof: Asphalt Shing
Condition
- 100+ Years
- New construction: No
Utilities & green energy
- Sewer: Sewer (Municipal)
- Water: Municipal
Community & HOA
Community
- Security: Carbon Monoxide Detector(s)
Location
- Region: Hamilton
Financial & listing details
- Price per square foot: C$539/sqft
- Annual tax amount: C$12,615
- Date on market: 6/29/2026
- Inclusions: Other, Ac Units Installed In Unit 1, 2, 4. Two Apartments Have Built-In Dishwasher - Unit 1 And 7. All Fridges, Stoves, Coin Operated Laundry.
- Exclusions: Tenant Belongings
Jennifer Syer, Salesperson
Jennifer Syer, Salesperson
By pressing Contact Agent, you agree that the real estate professional identified above may call/text you about your search, which may involve use of automated means and pre-recorded/artificial voices. You don't need to consent as a condition of buying any property, goods, or services. Message/data rates may apply. You also agree to our Terms of Use. Zillow does not endorse any real estate professionals. We may share information about your recent and future site activity with your agent to help them understand what you're looking for in a home.
Price history
| Date | Event | Price |
|---|---|---|
| 6/29/2026 | Listed for sale | C$1,699,000-8.2%C$539/sqft |
Source:  TRREB #X13499426 Report a problem TRREB #X13499426 Report a problem | ||
| 4/7/2024 | Listing removed | -- |
Source:  Cornerstone Association of REALTORS® - Hamilton-Burlington #H4176371 Report a problem Cornerstone Association of REALTORS® - Hamilton-Burlington #H4176371 Report a problem | ||
| 10/17/2023 | Listed for sale | C$1,850,000C$586/sqft |
Source: Cornerstone Association of REALTORS® - Hamilton-Burlington #H4176371 Report a problem | ||
Public tax history
Tax history is unavailable.
Climate risks
Neighborhood: Blakeley
Nearby schools
GreatSchools rating
No schools nearby
We couldn't find any schools near this home.


- Ontario
- Hamilton Division
- Hamilton
- L8M 1M9
- Blakeley
- 947 Main St E
Nearby cities
Nearby neighborhoods
Nearby zip codes
Other Hamilton Topics
