Old world charm meets elegance and style in a wonderfully walkable location within steps of forested escarpment nature trails and just a short stroll to the trendy Locke St. shops, restaurants, cafes & foodie destinations! Bright, airy, uplifting & bathed in natural light throughout, this lovely 4-bedroom home has been brilliantly renovated top to bottom for today’s modern living. From the neighbourly front porch to the gracious foyer, this house welcomes you in. The seamless open concept layout blends eras beautifully. The Living room, with its traditional fireplace and beautiful mantle opens onto the spacious dining area. The focus of this marvelous space - the kitchen, has been recently renovated and is definitely the heart of this home. Custom designed to maximize counter space as well as storage, with clean fresh lines and ample use of marble - it literally sparkles! Every meal will be a joy to create and share. Entertain with ease from intimate diners to backyard BBQs - your family & guests will delight in all the lovely gathering areas inside and out. Upstairs you’ll find plenty of room with 3 good sized bedrooms and a sumptuous main bath. A sanctuary awaits on the third floor in your own private master bedroom suite with ensuite bathroom. Completing the inside renovations is the professionally finished basement featuring a spacious multimedia room and even more custom storage. Step outside and enjoy the 3-season covered porch overlooking the wonderfully private, low maintenance yard surrounded by mature trees and bushes.
For sale
C$1,299,900
10 Beulah Ave, Hamilton, ON L8P 4G9
4beds
1,850sqft
Single Family Residence, Residential
Built in 1910
2,940 Square Feet Lot
$-- Zestimate®
C$703/sqft
C$-- HOA
What's special
Neighbourly front porchGracious foyerSeamless open concept layoutSpacious dining areaSumptuous main bath
- 18 days |
- 35 |
- 1 |
Zillow last checked:
Listing updated:
Listed by:
Mark Debruyn-Smith, Salesperson,
Royal LePage State Realty Inc.,
Vivian Debruyn-Smith, Broker,
Royal LePage State Realty Inc.
Source: ITSO,MLS®#: 40842856Originating MLS®#: Cornerstone Association of REALTORS®
Facts & features
Interior
Bedrooms & bathrooms
- Bedrooms: 4
- Bathrooms: 3
- Full bathrooms: 2
- 1/2 bathrooms: 1
- Main level bathrooms: 1
Other
- Level: Second
Bedroom
- Level: Second
Bedroom
- Level: Second
Bedroom
- Level: Third
Bathroom
- Features: 2-Piece, Fireplace
- Level: Main
Bathroom
- Features: 4-Piece
- Level: Second
Bathroom
- Features: 3-Piece, Ensuite
- Level: Third
Dining room
- Level: Main
Family room
- Level: Basement
Foyer
- Level: Main
Kitchen
- Features: Laundry
- Level: Main
Living room
- Features: Fireplace
- Level: Main
Storage
- Level: Basement
Heating
- Forced Air, Natural Gas
Cooling
- Central Air
Appliances
- Included: Dishwasher, Dryer, Refrigerator, Stove, Washer
- Laundry: Main Level
Features
- None
- Basement: Separate Entrance,Full,Finished
- Number of fireplaces: 1
- Fireplace features: Living Room, Gas
Interior area
- Total structure area: 2,350
- Total interior livable area: 1,850 sqft
- Finished area above ground: 1,850
- Finished area below ground: 500
Video & virtual tour
Property
Parking
- Total spaces: 2
- Parking features: Attached Garage, Concrete, Private Drive Single Wide
- Attached garage spaces: 1
- Uncovered spaces: 1
Features
- Stories: 2
- Patio & porch: Deck
- Exterior features: Landscaped
- Frontage type: West
- Frontage length: 35.00
Lot
- Size: 2,940 Square Feet
- Dimensions: 35 x 84
- Features: Urban, Rectangular, Near Golf Course, Greenbelt, Highway Access, Hospital, Library, Park, Place of Worship, Public Transit, Quiet Area, Ravine, Rec./Community Centre, School Bus Route, Schools, Shopping Nearby, Trails
- Topography: Flat
Details
- Parcel number: 170770048
- Zoning: C
Construction
Type & style
- Home type: SingleFamily
- Property subtype: Single Family Residence, Residential
Materials
- Brick
- Foundation: Stone
- Roof: Asphalt Shing
Condition
- 100+ Years
- New construction: No
- Year built: 1910
Utilities & green energy
- Sewer: Sewer (Municipal)
- Water: Municipal
- Utilities for property: Cable Available, Electricity Connected, Natural Gas Connected, Phone Available
Community & HOA
Location
- Region: Hamilton
Financial & listing details
- Price per square foot: C$703/sqft
- Annual tax amount: C$8,871
- Date on market: 6/25/2026
- Inclusions: Dishwasher, Dryer, Refrigerator, Stove, Washer, Fridge, Stove, Dishwasher, Washer & Dryer (All Appliances In "as Is" Condition).
- Electric utility on property: Yes
Mark Debruyn-Smith, Salesperson
Mark Debruyn-Smith, Salesperson
By pressing Contact Agent, you agree that the real estate professional identified above may call/text you about your search, which may involve use of automated means and pre-recorded/artificial voices. You don't need to consent as a condition of buying any property, goods, or services. Message/data rates may apply. You also agree to our Terms of Use. Zillow does not endorse any real estate professionals. We may share information about your recent and future site activity with your agent to help them understand what you're looking for in a home.
Price history
| Date | Event | Price |
|---|---|---|
| 6/25/2026 | Listed for sale | C$1,299,900C$703/sqft |
Source: ITSO #40842856 Report a problem | ||
Public tax history
Tax history is unavailable.
Climate risks
Neighborhood: Kirkendall
Nearby schools
GreatSchools rating
No schools nearby
We couldn't find any schools near this home.
Schools provided by the listing agent
- Elementary: Earl Kitchener, St. Joseph Catholic, Eskanétskare School
- High: Westdale High
Source: ITSO. This data may not be complete. We recommend contacting the local school district to confirm school assignments for this home.
- C$---- bd-- ba-- sqft12 Beulah Ave, Hamilton, ON L8P4G9Off Market
- C$---- bd-- ba-- sqft431 Dundurn St S, Hamilton, ON L8P4L8Off Market
- C$1,347,0004 bd3 ba2k sqft435 Dundurn St S, Hamilton, ON L8P4L8For Sale

- C$--1 bd1 ba525 sqft29 Beulah Ave #2, Hamilton, ON L8P4H2Off Market

- C$1,095,0003 bd3 ba1.8k sqft25 Orchard Hl, Hamilton, ON L8P2V6For Sale
- C$645,0002 bd1 ba857 sqft432 Dundurn St S, Hamilton, ON L8P4L7Sold
- C$---- bd-- ba-- sqft427 Aberdeen Ave #304, Hamilton, ON L8P2S4Off Market
- C$---- bd-- ba-- sqft427 Aberdeen Ave #305, Hamilton, ON L8P2S4Off Market
Similar homes
- C$1,347,0004 bd3 ba2k sqft435 Dundurn St S, Hamilton, ON L8P 4L8For SaleMLS ID #40844100, Ann Turnbull, Salesperson, Royal LePage State Realty. ITSO
- C$1,399,0004 bd2 ba1.9k sqft99 Hillcrest Ave, Hamilton, ON L8P 2X1For Sale
 MLS ID #40837167, Vincent Fracassi, Salesperson, Coldwell Banker Community Professionals. ITSO
 - C$1,145,0006 bd3 ba2.2k sqft27 Arcade Cres, Hamilton, ON L9C 3H8For Sale
 MLS ID #40846940, Stella Mccollum, Salesperson, Sotheby's International Realty Canada. ITSO
 - C$1,095,0003 bd3 ba1.8k sqft25 Orchard Hl, Hamilton, ON L8P 2V6For Sale
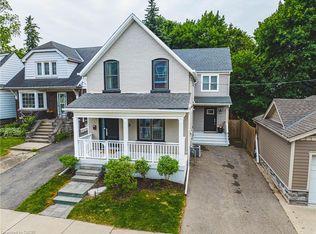 MLS ID #40796223, Nadia Hirmiz, Broker, Royal LePage Macro Realty. ITSO
 - C$1,299,9004 bd3 ba1.4k sqft3 Fallsview Rd, Hamilton, ON L9H 5J7For SaleMLS ID #40827156, Alina Radu, Salesperson, RE/MAX Real Estate Centre Inc.. ITSO
- C$679,9004 bd2 ba1.7k sqft135 Catharine St S, Hamilton, ON L8N 2J6For SaleMLS ID #40846549, Luke O'reilly, Broker, Royal LePage State Realty Inc.. ITSO
- C$1,549,0005 bd4 ba2k sqft40 Stanley Ave, Hamilton, ON L8P 2L1For SaleMLS ID #40824873, Sharon Carolan, Salesperson, PSR. ITSO
- C$1,099,0003 bd2 ba2k sqft314 Hess St S, Hamilton, ON L8P 3P8For SaleMLS ID #40833706, Alexandra Borondy, Salesperson, RE/MAX Escarpment Realty Inc.. ITSO
- C$1,299,9004 bd3 ba2.2k sqft617 Grays Rd, Hamilton, ON L8E 2Z7For SaleMLS ID #40838602, William Marlow, Salesperson, RE/MAX Escarpment Realty Inc.. ITSO
- C$1,199,9005 bd4 ba2.5k sqft137 Sherman Ave S, Hamilton, ON L8M 2R1For SaleMLS ID #40827350, Jake Nicolle, Salesperson, REAL BROKER ONTARIO LTD BROKERAGE 1800R. ITSO
- C$1,499,9004 bd4 ba2.5k sqft138 Miller Dr, Hamilton, ON L9G 4W4For SaleMLS ID #40847700, Alex Hill, Salesperson, RE/MAX Escarpment Realty Inc.. ITSO
- C$1,299,9993 bd3 ba1.9k sqft128 Canada St, Hamilton, ON L8P 1P5For SaleMLS ID #40822837, Ramsin Kamo, Salesperson, Coldwell Banker Community Professionals. ITSO
- C$1,149,0005 bd5 ba2.3k sqft38 E 16th St, Hamilton, ON L9A 4H9For SaleMLS ID #40833751, Chris Cipriani, Salesperson, RE/MAX Escarpment Realty Inc.. ITSO
- C$1,785,0006 bd3 ba2.7k sqft131 Chedoke Ave, Hamilton, ON L8P 4P2For SaleMLS ID #40837911, Catherine L Sennett, Broker, Royal LePage State Realty. ITSO
- C$1,419,0004 bd4 ba1.9k sqft17 Fenwick Pl, Waterdown, ON L0RFor SaleMLS ID #40830994, Lisa Ann Weber, Salesperson, CENTURY 21 MILLER DAVIES REAL ESTATE LTD.. ITSO
- C$1,199,0004 bd3 ba2.6k sqftLOT 10 Kellogg Ave, Hamilton, ON L0R 1W0For SaleMLS ID #40821189, Matthew Adeh, Broker, RE/MAX Escarpment Realty Inc.. ITSO
- C$899,9994 bd2 ba1.2k sqft272 Alma Ln, Hamilton, ON L9G 2T5For SaleMLS ID #40847525, Cody Robertson, Salesperson, Century 21 Heritage Group Ltd.. ITSO
- C$1,499,9004 bd3 ba1.5k sqft134 Fairwood Pl W, Burlington, ON L7T 4B6For SaleMLS ID #40846662, Abbie Kaczmarek, Salesperson, RE/MAX Escarpment Realty Inc.. ITSO
- C$1,596,0004 bd4 ba2.4k sqft71 Miles Rd, Hamilton, ON L8W 1C9For SaleMLS ID #40836291, Milena Sozio, Broker, RE/MAX Escarpment Realty Inc.. ITSO
- C$899,9005 bd3 ba1.9k sqft11 Dromore Cres, Hamilton, ON L8S 4A8For SaleMLS ID #40843382, Mark Debruyn-Smith, Salesperson, Royal LePage State Realty Inc.. ITSO
