Welcome to 128 Canada Street – an exciting opportunity to own a newly built home in the heart of Kirkendall, making this a standout for buyers seeking modern design in one of Hamilton’s most sought-after communities. Offering nearly 2,000sqft of thoughtfully designed living space, this home delivers both style and function. Buyers can expect engineered hardwood flooring throughout, pot lights, oversized windows, and custom built-ins anchored by a gas fireplace. At the heart of the home is a beautifully designed kitchen featuring a large island and a unique walk-in pantry/prep area complete with a coffee bar - a practical and stylish touch for everyday living. Upstairs, the spacious floorplan continues with three large bedrooms and two full baths, including a beautiful primary with escarpment views, a walk-in closet, and ensuite. The lower level truly sets this home apart, boasting impressive 12-foot ceilings, a roughed-in 3-piece bathroom, and a separate walk-up entrance. Whether you’re envisioning an in-law suite, home office, or dedicated family space, this level offers exceptional flexibility. Outside, the expansive raised deck extends your living space outdoors, complete with a fully fenced yard, ideal for entertaining family and friends. You’re just a short walk to Locke Street, one of Hamilton’s most vibrant destinations, known for its cafés, restaurants, boutiques, and everyday amenities. With parks, trails, and top-rated schools nearby, this is a lifestyle defined by both convenience and community.
For sale
C$1,299,999
128 Canada St, Hamilton, ON L8P 1P5
3beds
1,928sqft
Single Family Residence, Residential
Built in 2025
2,400 Square Feet Lot
$-- Zestimate®
C$674/sqft
C$-- HOA
What's special
- 125 days |
- 50 |
- 0 |
Zillow last checked:
Listing updated:
Listed by:
Ramsin Kamo, Salesperson,
Coldwell Banker Community Professionals,
Vincent Fracassi, Salesperson,
Coldwell Banker Community Professionals
Source: ITSO,MLS®#: 40822837Originating MLS®#: Cornerstone Association of REALTORS®
Facts & features
Interior
Bedrooms & bathrooms
- Bedrooms: 3
- Bathrooms: 3
- Full bathrooms: 2
- 1/2 bathrooms: 1
- Main level bathrooms: 1
Other
- Level: Second
Bedroom
- Level: Second
Bedroom
- Level: Second
Bathroom
- Features: 2-Piece
- Level: Main
Bathroom
- Features: 4-Piece
- Level: Second
Other
- Features: 4-Piece, Ensuite
- Level: Second
Basement
- Level: Basement
Dining room
- Level: Main
Family room
- Level: Basement
Kitchen
- Level: Main
Living room
- Level: Main
Utility room
- Level: Basement
Heating
- Forced Air, Natural Gas
Cooling
- Central Air
Appliances
- Included: Water Heater Owned, Dishwasher, Dryer, Hot Water Tank Owned, Range Hood, Refrigerator, Stove, Washer
- Laundry: In-Suite
Features
- Auto Garage Door Remote(s), In-law Capability, Rough-in Bath
- Basement: Walk-Out Access,Full,Unfinished,Sump Pump
- Number of fireplaces: 1
- Fireplace features: Gas
Interior area
- Total structure area: 1,928
- Total interior livable area: 1,928 sqft
- Finished area above ground: 1,928
Property
Parking
- Total spaces: 3
- Parking features: Attached Garage, Garage Door Opener, Exclusive, Private Drive Double Wide
- Attached garage spaces: 1
- Uncovered spaces: 2
Features
- Stories: 2
- Exterior features: Balcony, Landscaped
- Has view: Yes
- View description: City
- Frontage type: North
- Frontage length: 25.36
Lot
- Size: 2,400 Square Feet
- Dimensions: 25.36 x 93.73
- Features: Urban, Rectangular, City Lot, Library, Park, Schools
- Topography: Flat
Details
- Additional structures: None
- Parcel number: 171390317
- Zoning: R1
Construction
Type & style
- Home type: SingleFamily
- Property subtype: Single Family Residence, Residential
Materials
- Brick Veneer, Vinyl Siding
- Foundation: Poured Concrete
- Roof: Asphalt Shing
Condition
- 0-5 Years
- New construction: No
- Year built: 2025
Utilities & green energy
- Sewer: Sewer (Municipal)
- Water: Municipal-Metered
- Utilities for property: Cable Available, Cell Service, Electricity Available, Fibre Optics, High Speed Internet Avail, Natural Gas Available, Recycling Pickup, Street Lights, Phone Available
Community & HOA
Location
- Region: Hamilton
Financial & listing details
- Price per square foot: C$674/sqft
- Annual tax amount: C$1
- Date on market: 4/21/2026
- Inclusions: Dishwasher, Dryer, Garage Door Opener, Hot Water Tank Owned, Range Hood, Refrigerator, Stove, Washer
- Electric utility on property: Yes
Price history
| Date | Event | Price |
|---|---|---|
| 4/21/2026 | Listed for sale | C$1,299,999C$674/sqft |
Source:  TRREB #X13026784 Report a problem TRREB #X13026784 Report a problem | ||
Public tax history
Tax history is unavailable.
Climate risks
Neighborhood: Kirkendall
Nearby schools
GreatSchools rating
No schools nearby
We couldn't find any schools near this home.
Schools provided by the listing agent
- Elementary: Earl Kitchener / St. Joseph
- High: Westdale / St. Marys
Source: ITSO. This data may not be complete. We recommend contacting the local school district to confirm school assignments for this home.
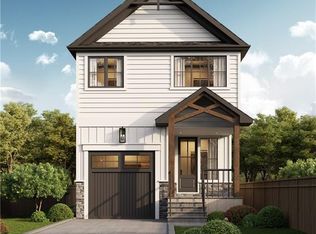
- C$1,369,9004 bd4 ba1.8k sqft132 Canada St, Hamilton, ON L8P1P5For Sale
- C$--3 bd-- ba-- sqft139 Canada St, Hamilton, ON L8P1P4Off Market
- C$---- bd-- ba-- sqft101 Locke St S #309, Hamilton, ON L8P4A6Off Market
- C$---- bd-- ba-- sqft101 Locke St S #205, Hamilton, ON L8P4A6Off Market
- C$795,5002 bd2 ba918 sqft101 Locke St S #312, Hamilton, ON L8P4A6For Sale
- C$530,0001 bd2 ba712 sqft101 Locke St S #415, Hamilton, ON L8P4A6Sold
- C$--1 bd1 ba-- sqft101 Locke St S #602, Hamilton, ON L8P4A6Off Market
- C$549,9001 bd2 ba721 sqft101 Locke St S #314, Hamilton, ON L8P4A6For Sale
Similar homes
- C$999,9003 bd3 ba2.1k sqft206 Canada St, Hamilton, ON L8P 1P6For Sale
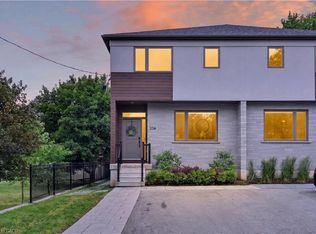 MLS ID #40851376, Luke O'reilly, Broker, Royal LePage State Realty Inc.. ITSO
 - C$1,340,0004 bd3 ba1.9k sqft99 Hillcrest Ave, Hamilton, ON L8P 2X1For Sale
 MLS ID #40854138, Vincent Fracassi, Salesperson, Coldwell Banker Community Professionals. ITSO
 - C$1,199,9994 bd3 ba1.6k sqft22 Rosebough St, Hamilton, ON L9H 5C5For Sale
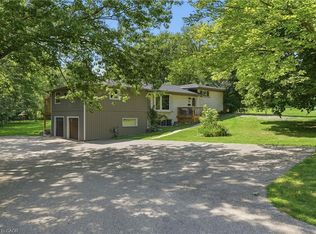 MLS ID #40848521, Drew Woolcott, Broker, RE/MAX Escarpment Realty Inc.. ITSO
 - C$1,549,0005 bd4 ba2k sqft40 Stanley Ave, Hamilton, ON L8P 2L1For Sale
 MLS ID #40824873, Sharon Carolan, Salesperson, PSR. ITSO
 - C$1,249,9953 bd3 ba1.6k sqft9 Leslie Dr, Hamilton, ON L8G 2P9For SaleMLS ID #40844530, Leo Puskar, Salesperson, RE/MAX Escarpment Realty Inc.. ITSO
- C$1,395,0004 bd4 ba2.8k sqft279 Hess St S, Hamilton, ON L8P 3P6New ConstructionMLS ID #40844729, Lisa Laudenbach, Salesperson, Right at Home Realty. ITSO
- C$1,149,0005 bd5 ba2.3k sqft38 E 16th St, Hamilton, ON L9A 4H9For SaleMLS ID #40833751, Chris Cipriani, Salesperson, RE/MAX Escarpment Realty Inc.. ITSO
- C$899,9003 bd2 ba1.2k sqft394 Charlton Ave W, Hamilton, ON L8P 2E7For SaleMLS ID #40850407, Mike Heddle, Broker, Royal LePage State Realty Inc.. ITSO
- C$1,299,9004 bd3 ba2.2k sqft617 Grays Rd, Hamilton, ON L8E 2Z7For SaleMLS ID #40838602, William Marlow, Salesperson, RE/MAX Escarpment Realty Inc.. ITSO
- C$1,349,9005 bd2 ba1.3k sqft81 Thomson Dr, Hamilton, ON L8B 0G5For SaleMLS ID #40834975, Drew Woolcott, Broker, RE/MAX Escarpment Realty Inc.. ITSO
- C$854,9004 bd3 ba1.1k sqft23 Kipling Rd, Hamilton, ON L8S 3X2For SaleMLS ID #40854511, Craig Maclean, Salesperson, Chestnut Park Real Estate Ltd.. ITSO
- C$1,199,9005 bd4 ba2.5k sqft137 Sherman Ave S, Hamilton, ON L8M 2R1For SaleMLS ID #40827350, Jake Nicolle, Salesperson, REAL BROKER ONTARIO LTD BROKERAGE 1800R. ITSO
- C$1,199,9004 bd4 ba2.6k sqft145 Stillwater Cres, Hamilton, ON L8B 1V5For SaleMLS ID #40854306, Matt Maguire, Salesperson, Royal LePage Burloak Real Estate Services. ITSO
- C$1,419,0004 bd4 ba1.9k sqft17 Fenwick Pl, Waterdown, ON L0RFor SaleMLS ID #40830994, Lisa Ann Weber, Salesperson, CENTURY 21 MILLER DAVIES REAL ESTATE LTD.. ITSO
- C$849,9503 bd4 ba1.8k sqft109 Ray St N, Hamilton, ON L8R 2Y1For SaleMLS ID #40835750, Angelo Fazzari, Salesperson, RE/MAX Real Estate Centre Inc.. ITSO
- C$1,149,9006 bd3 ba2.2k sqft9793 Dickenson Rd W, Hamilton, ON L0R 1W0For SaleMLS ID #40849863, Tina D. Roberts, Salesperson, RE/MAX Escarpment Realty Inc.. ITSO
- C$1,050,0003 bd2 ba1.5k sqft13 Tweedsmuir Ave, Dundas, ON L9H 4H6For SaleMLS ID #40854028, Mike Heddle, Broker, Royal LePage State Realty Inc.. ITSO
- C$799,0004 bd3 ba1.2k sqft117 W 5th St, Hamilton, ON L9C 3N7For SaleMLS ID #40856220, Sarah Donnelly, Salesperson, RE/MAX Escarpment Realty Inc.. ITSO
- C$1,239,0004 bd3 ba2.8k sqftLOT 9 Kellogg Ave, Hamilton, ON L0R 1W0For SaleMLS ID #40822115, Matthew Adeh, Broker, RE/MAX Escarpment Realty Inc.. ITSO
- C$1,299,0004 bd2 ba1.1k sqft715 Drury Ln, Burlington, ON L7R 2X9For SaleMLS ID #40847670, Rachel Morgan, Broker, RE/MAX Escarpment Realty Inc.. ITSO
