Beautifully maintained solid brick 2.5-storey home in Hamilton's prestigious St. Clair neighbourhood, blending timeless character with thoughtful modern upgrades. Currently configured as 3 non-conforming units including a bachelor suite, 1-bedroom unit, and spacious 3-bedroom unit with bonus loft - offering exceptional flexibility for investors, multi-generational families, or buyers looking to offset carrying costs with rental income.This bright and inviting property features gorgeous original trim, hardwood floors, quartz countertops, stainless steel appliances, private front driveway parking, and in-suite laundry in each unit. Significant updates include attic insulation (2020), electrical upgrades (2015/2020), separate panel for the second-floor unit with dedicated lines for future hydro separation, boiler (2021), roof (2014), on-demand hot water system (2024), and mini-split A/C units servicing the main, second, and loft levels.Located steps to Gage Park, St. Peter's Hospital, transit, schools, and amenities, this versatile property offers strong value in one of Hamilton's most desirable neighbourhoods. Let this home pay for itself with the rental income of $5000+/month.
For sale
C$899,999
115 Balsam Ave S, Hamilton, ON L8M 3B4
5beds
3baths
Duplex
Built in ----
-- sqft lot
$-- Zestimate®
C$--/sqft
C$-- HOA
What's special
Bright and inviting propertyGorgeous original trimHardwood floorsQuartz countertopsStainless steel appliancesPrivate front driveway parking
- 62 days |
- 12 |
- 0 |
Zillow last checked:
Listing updated:
Listed by:
ROYAL LEPAGE SUPREME REALTY
Source: TRREB,MLS®#: X13150572 Originating MLS®#: Toronto Regional Real Estate Board
Originating MLS®#: Toronto Regional Real Estate BoardFacts & features
Interior
Bedrooms & bathrooms
- Bedrooms: 5
- Bathrooms: 3
Bedroom
- Level: Main
- Dimensions: 3.9 x 4
Bedroom 2
- Level: Second
- Dimensions: 2.3 x 3.5
Bedroom 3
- Level: Second
- Dimensions: 3 x 3.2
Kitchen
- Level: Second
- Dimensions: 3 x 3.2
Kitchen
- Level: Main
- Dimensions: 2.7 x 4
Living room
- Level: Second
- Dimensions: 3.6 x 3.3
Living room
- Level: Main
- Dimensions: 3.5 x 4
Loft
- Level: Third
- Dimensions: 3.1 x 3.4
Recreation
- Level: Basement
- Dimensions: 3 x 2.8
Heating
- Radiant, Other Source
Cooling
- Window Unit(s)
Features
- Other
- Basement: Separate Entrance
- Has fireplace: Yes
- Fireplace features: Other
Interior area
- Living area range: 1500-2000 null
Property
Parking
- Total spaces: 1
- Parking features: Front Yard Parking
Accessibility
- Accessibility features: Accessible Public Transit Nearby, Open Floor Plan, Parking
Features
- Stories: 2.5
- Patio & porch: Porch
- Pool features: None
- Has view: Yes
- View description: Clear
- Waterfront features: None
Lot
- Size: 2,355 Square Feet
- Features: Park, Public Transit, Rectangular Lot
Details
- Parcel number: 172070323
Construction
Type & style
- Home type: MultiFamily
- Property subtype: Duplex
Materials
- Brick
- Foundation: Concrete
- Roof: Asphalt Shingle
Utilities & green energy
- Sewer: Sewer
- Water: None
Community & HOA
Community
- Security: Smoke Detector(s)
Location
- Region: Hamilton
Financial & listing details
- Annual tax amount: C$4,528
- Date on market: 5/20/2026
ROYAL LEPAGE SUPREME REALTY
ROYAL LEPAGE SUPREME REALTY
By pressing Contact Agent, you agree that the real estate professional identified above may call/text you about your search, which may involve use of automated means and pre-recorded/artificial voices. You don't need to consent as a condition of buying any property, goods, or services. Message/data rates may apply. You also agree to our Terms of Use. Zillow does not endorse any real estate professionals. We may share information about your recent and future site activity with your agent to help them understand what you're looking for in a home.
Price history
Price history is unavailable.
Public tax history
Tax history is unavailable.
Climate risks
Neighborhood: Blakeley
Nearby schools
GreatSchools rating
No schools nearby
We couldn't find any schools near this home.
- C$--2 bd1 ba-- sqft117 Balsam Ave S #2, Hamilton, ON L8M3B4Off Market
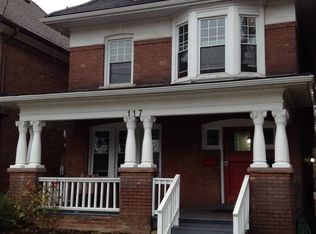
- C$--2 bd1 ba950 sqft111 Balsam Ave S #2, Hamilton, ON L8M3B4Off Market

- C$--3 bd2 ba-- sqft125 Balsam Ave S, Hamilton, ON L8M3B4Off Market

- C$1,4452 bd1 ba-- sqft109 Balsam Ave S #2, Hamilton, ON L8M3B2For Rent
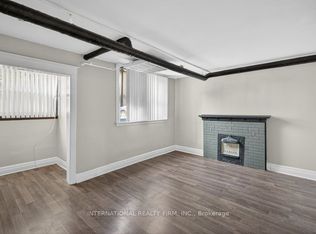
- C$--1 bd1 ba500 sqft947 Main St E #4, Hamilton, ON L8M1M9Off Market
- C$--2 bd1 ba800 sqft931 Main St E #4, Hamilton, ON L8M1M7Off Market
- C$--1 bd1 ba700 sqft931 Main St E #UNIT-6-, Hamilton, ON L8M1M7Off Market
- C$--2 bd1 ba700 sqft931 Main St E #UNIT-4-, Hamilton, ON L8M1M7Off Market
Similar homes
- C$899,9004 bd2 ba2.1k sqft90 Blake St, Hamilton, ON L8M 2S6For Sale
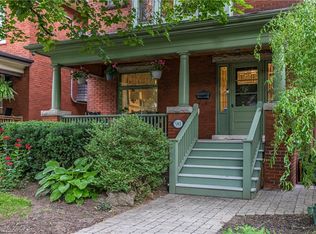 MLS ID #40849959, Steve Roblin, Salesperson, Royal LePage State Realty. ITSO
 - C$799,0005 bd3 ba-- sqft1408 King St E, Hamilton, ON L8M 1H8For Sale
 MLS ID #X13506188, PROPERTY XCHANGE REALTY POINT. TRREB
 - C$857,0004 bd3 ba-- sqft44 Bristol St, Hamilton, ON L8L 2V1For Sale
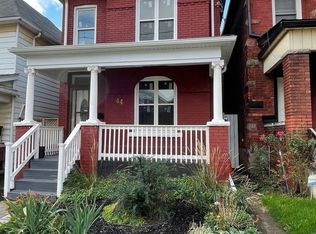 MLS ID #X13570688, HOMELIFE/PARAMOUNT REALTY. TRREB
 - C$899,9973 bd3 ba2.5k sqft270 Queen St S, Hamilton, ON L8P 3T3For Sale
 MLS ID #40839339, Meltem Koseleci, Salesperson, Coldwell Banker Community Professionals. ITSO
 - C$738,8806 bd3 ba-- sqft259 Victoria Ave N, Hamilton, ON L8L 5G3For SaleMLS ID #X13502642, RE/MAX EXCEL REALTY LTD.. TRREB
- C$669,9004 bd2 ba1.6k sqft44 Arthur Ave N, Hamilton, ON L8L 6C5For SaleMLS ID #40848436, Carmine Trifone, Broker, Royal LePage State Realty Inc.. ITSO
- C$600,0005 bd2 ba988 sqft305 Mohawk Rd E, Hamilton, ON L9A 2J5For SaleMLS ID #40849591, Frank Leo, Salesperson, RE/MAX WEST REALTY INC TORONTO. ITSO
- C$999,9995 bd4 ba-- sqft14 Sable Dr, Hamilton, ON L9K 1K9For SaleMLS ID #X13587856, RE/MAX ABOUTOWNE REALTY CORP.. TRREB
- C$899,9006 bd4 ba2.1k sqft113 Greenshire Dr, Hamilton, ON L9C 7G5For SaleMLS ID #40836123, Sam Al-Switi, Broker, RE/MAX Escarpment Realty Inc.. ITSO
- C$814,9004 bd2 ba-- sqft5 Cortina Cres, Hamilton, ON L8K 4K3For SaleMLS ID #X13483228, CENTURY 21 MILLER REAL ESTATE LTD.. TRREB
- C$899,0003 bd4 ba-- sqft54 Randolf Ct, Hamilton, ON L8W 2Z8For SaleMLS ID #X13540004, ROYAL LEPAGE SIGNATURE REALTY. TRREB
- C$749,0004 bd2 ba-- sqft801 Upper Wellington St, Hamilton, ON L9A 3R5For SaleMLS ID #X13108170, CENTURY 21 MYPRO REALTY. TRREB
- C$759,0004 bd2 ba-- sqft100 Wentworth St S, Hamilton, ON L8N 2Y9For SaleMLS ID #X13216642, ROYAL LEPAGE REAL ESTATE SERVICES LTD.. TRREB
- C$819,9006 bd3 ba-- sqft746 King St W, Hamilton, ON L8S 1J8For SaleMLS ID #X13538950, RE/MAX GOLD REALTY INC.. TRREB
- C$495,0004 bd2 ba-- sqft29 Gertrude St, Hamilton, ON L8L 4B7For SaleMLS ID #X13540144, EXP REALTY. TRREB
- C$568,8004 bd4 ba1.2k sqft67 Gage Ave N, Hamilton, ON L8L 6Z8For SaleMLS ID #40834847, Kevin Whaley, Salesperson, RE/MAX Escarpment Realty Inc.. ITSO
- C$559,0005 bd3 ba-- sqft10 Fairleigh Ave N, Hamilton, ON L8L 6H2For SaleMLS ID #X13451952, ROYAL LEPAGE CERTIFIED REALTY. TRREB
- C$799,0004 bd2 ba-- sqft207 Montmorency Dr, Hamilton, ON L8K 5H3For SaleMLS ID #X13470354, Right At Home Realty, Brokerage. TRREB
- C$544,9902 bd2 ba946 sqft195 Wood St E, Hamilton, ON L8L 3Z2For SaleMLS ID #40850049, Kayne Neville, Salesperson, RE/MAX Escarpment Realty Inc.. ITSO
- C$919,9904 bd3 ba-- sqft44 Weylie St, Hamilton, ON L0R 1W0For SaleMLS ID #X13546154, ROYAL LEPAGE FLOWER CITY REALTY. TRREB
