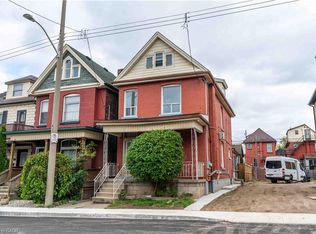
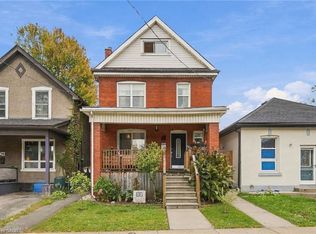
Cute starter or retirement home in an established Hamilton neighbourhood. Close to hospitals, transportation, and 1.5 kms from West Harbour Go station for an easy commute into the city. Fully finished basement with lock-off to mail house, shared laundry room, kitchenette and bathroom. House professionally renovated in 2018. Property is tenant occupied but possession is available for a quick close in 30-45 days. Beautiful private yard with rear lane parking available. Nice deck out back and cozy porch out front. All new mechanicals in 2020, roof 2019. Basement waterproofed and back check valve installed in 2018. *For Additional Property Details Click The Brochure Icon Below*
For sale
C$474,900
48 Burton St, Hamilton, ON L8L 3P8
4beds
2baths
Single Family Residence
Built in ----
2,090 Square Feet Lot
$-- Zestimate®
C$--/sqft
C$-- HOA
What's special
Shared laundry roomKitchenette and bathroomBeautiful private yardRear lane parking availableNice deck out backCozy porch out front
- 16 days
- 48
- 3
Zillow last checked:
Listing updated:
Listed by:
ICI SOURCE REAL ASSET SERVICES INC.
Source: TRREB,MLS®#: X14085050 Originating MLS®#: Toronto Regional Real Estate Board
Facts & features
Interior
Bedrooms & bathrooms
- Bedrooms: 4
- Bathrooms: 2
Bedroom
- Level: Upper
- Dimensions: 2.89 x 1.55
Bedroom
- Level: Main
- Dimensions: 2.49 x 3.78
Bedroom 2
- Level: Second
- Dimensions: 2.92 x 3.66
Bedroom 3
- Level: Second
- Dimensions: 2.92 x 3.66
Bedroom 3
- Level: Upper
- Dimensions: 3.51 x 2.43
Bedroom 4
- Level: Basement
- Dimensions: 3.05 x 2.47
Bathroom
- Level: Second
- Dimensions: 2.92 x 2.75
Bathroom
- Level: Basement
- Dimensions: 2 x 2
Dining room
- Level: Main
- Dimensions: 2.97 x 3.76
Kitchen
- Level: Basement
- Dimensions: 2.39 x 1.68
Kitchen
- Level: Main
- Dimensions: 3.35 x 2.57
Living room
- Level: Basement
- Dimensions: 3.96 x 2.39
Living room
- Level: Main
- Dimensions: 2.39 x 3.96
Mud room
- Level: Main
- Dimensions: 2.44 x 1.83
Heating
- Forced Air, Gas
Cooling
- Central Air
Appliances
- Included: Water Heater
Features
- Basement: Finished
- Has fireplace: No
Interior area
- Living area range: 700-1100 null
Property
Parking
- Total spaces: 2
- Parking features: Lane
Features
- Stories: 1.5
- Pool features: None
- Waterfront features: None
Lot
- Size: 2,090 Square Feet
Details
- Parcel number: 171880055
Construction
Type & style
- Home type: SingleFamily
- Property subtype: Single Family Residence
Materials
- Aluminum Siding
- Foundation: Block
- Roof: Asphalt Shingle
Utilities & green energy
- Sewer: Sewer
Community & HOA
Location
- Region: Hamilton
Financial & listing details
- Annual tax amount: C$2,600
- Date on market: 10/16/2026
Price history
Price history is unavailable.
Public tax history
Tax history is unavailable.
Climate risks
Neighborhood: Keith
Nearby schools
GreatSchools rating
No schools nearby
We couldn't find any schools near this home.
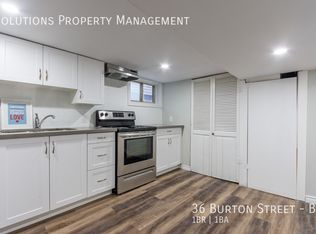
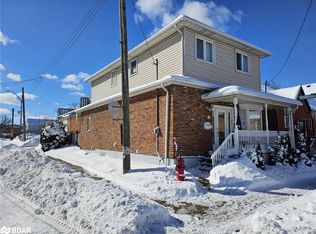
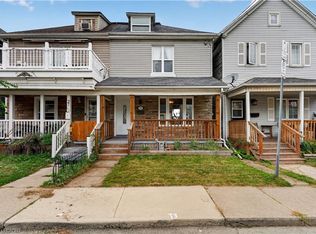
Similar homes
- C$499,9005 bd3 ba1.9k sqft125 Cathcart St, Hamilton, ON L8L 5A1For Sale
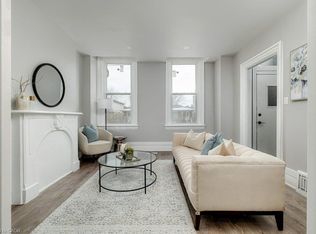 MLS ID #40869238, Karla Saa, Broker, Royal Lepage Wolle Realty. ITSO
- C$469,9003 bd1 ba1.1k sqft48 Francis St, Hamilton, ON L8L 3V3For Sale
 MLS ID #40871872, Rachel Morgan, Broker, RE/MAX Escarpment Realty Inc.. ITSO
- C$449,9504 bd3 ba1.6k sqft58 Saint Matthews Ave, Hamilton, ON L8L 5P3For Sale
 MLS ID #40871958, Nick Fioravanti, Salesperson, RE/MAX Escarpment Realty Inc.. ITSO
- C$499,9004 bd3 ba1.5k sqft32 Oak Ave, Hamilton, ON L8L 5M8For Sale
 MLS ID #40870318, Mark Thomas Woehrle, Broker, RE/MAX Escarpment Realty Inc.. ITSO
