Charming Victorian Home Full of Possibilities!Discover the timeless charm and exceptional potential of this spacious Victorian home in Hamilton. Featuring high ceilings throughout the main floor, this inviting property offers generous living space and endless possibilities for families, investors, entertainers, or buyers looking to create their dream home.The main floor features two large bay windows that fill the space with natural light, enhancing the home's character and warmth. Enjoy the bright and welcoming sunroom with a skylight, creating a perfect spot to relax, unwind, or enjoy your morning coffee. The carpet-free interior adds to the home's appeal and offers easy maintenance.Enjoy seamless indoor-outdoor living with convenient walkouts from both the kitchen and family room to the generously sized yard and covered patio. Soak up the sunshine throughout the day while hosting family gatherings, entertaining friends, or enjoying relaxing outdoor meals in this inviting space.The second floor features four spacious bedrooms, each with large windows and decorative guardrails, adding distinctive architectural character and timeless Victorian charm. A convenient second-floor laundry area adds everyday practicality and makes household routines effortless.Whether you envision a beautiful family residence, an investment opportunity, or a home to personalize and transform, this charming property offers space, character, and outstanding potential in the heart of Hamilton. Don't miss the opportunity to make this Victorian gem your own!
For sale
C$478,000
80 Tisdale St N, Hamilton, ON L8L 5M6
4beds
2baths
Single Family Residence
Built in ----
2,600 Square Feet Lot
$-- Zestimate®
C$--/sqft
C$-- HOA
What's special
Two large bay windowsNatural lightCarpet-free interiorGenerously sized yardCovered patioFour spacious bedroomsDecorative guardrails
- 4 days
- 55
- 2
Zillow last checked:
Listing updated:
Listed by:
ROYAL LEPAGE SIGNATURE REALTY
Source: TRREB,MLS®#: X13886508 Originating MLS®#: Toronto Regional Real Estate Board
Originating MLS®#: Toronto Regional Real Estate BoardFacts & features
Interior
Bedrooms & bathrooms
- Bedrooms: 4
- Bathrooms: 2
Bedroom
- Level: Second
- Dimensions: 3.4 x 2.65
Bedroom 2
- Level: Second
- Dimensions: 3 x 2.4
Bedroom 3
- Level: Second
- Dimensions: 3.1 x 2.4
Bedroom 4
- Level: Second
- Dimensions: 3.25 x 2.55
Bathroom
- Level: Ground
- Dimensions: 1.87 x 1.75
Bathroom
- Level: Second
- Dimensions: 1.8 x 1.68
Dining room
- Level: Ground
- Dimensions: 3.5 x 4.7
Family room
- Level: Ground
- Dimensions: 4.1 x 3.5
Kitchen
- Level: Ground
- Dimensions: 3.7 x 3.5
Living room
- Level: Ground
- Dimensions: 3.6 x 3.6
Heating
- Forced Air, Gas
Cooling
- Central Air
Features
- Storage
- Flooring: Carpet Free
- Basement: Partial,Unfinished
- Has fireplace: No
Interior area
- Living area range: 1100-1500 null
Property
Parking
- Total spaces: 2
- Parking features: Private Double
Features
- Stories: 2
- Pool features: None
Lot
- Size: 2,600 Square Feet
Details
- Parcel number: 171810086
Construction
Type & style
- Home type: SingleFamily
- Property subtype: Single Family Residence
Materials
- Brick, Vinyl Siding
- Foundation: Concrete, Stone
- Roof: Asphalt Shingle
Utilities & green energy
- Sewer: Sewer
Community & HOA
Location
- Region: Hamilton
Financial & listing details
- Annual tax amount: C$2,844
- Date on market: 10/12/2026
Price history
Price history is unavailable.
Public tax history
Tax history is unavailable.
Climate risks
Neighborhood: Landsdale
Nearby schools
GreatSchools rating
No schools nearby
We couldn't find any schools near this home.
Similar homes
- C$490,0004 bd2 ba1.5k sqft23 Nightingale St, Hamilton, ON L8L 1R5For Sale
 MLS ID #40871670, Janna Frederick, Salesperson, Keller Williams Complete Realty. ITSO
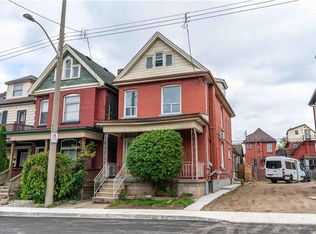
 - C$469,9504 bd3 ba1.6k sqft58 Saint Matthews Ave, Hamilton, ON L8L 5P3For Sale
 MLS ID #40871958, Nick Fioravanti, Salesperson, RE/MAX Escarpment Realty Inc.. ITSO
 - C$449,9004 bd2 ba-- sqft23 Oak Ave, Hamilton, ON L8L 5M7For Sale
 MLS ID #40864078, Gia Walton, Salesperson, RE/MAX Escarpment Realty Inc.. ITSO
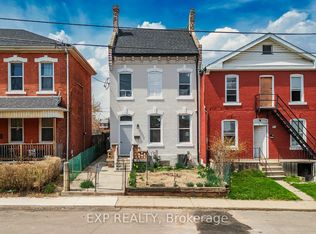
 - C$449,9005 bd3 ba-- sqft125 Cathcart St, Hamilton, ON L8L 5A1For Sale
 MLS ID #X13865020, EXP REALTY. TRREB
