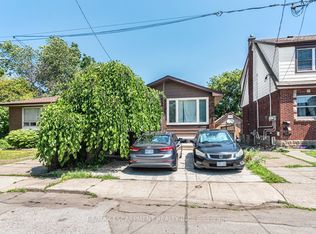
MOVE-IN READY & COMPLETELY REFRESHED! Welcome to 330 Melvin Avenue, a charming Hamilton home that has been beautifully updated throughout and is ready for its next chapter. Situated on a corner lot, this 2-bedroom, 1-bathroom home combines fresh, modern finishes with comfortable and functional living space. Step inside to a bright, updated interior where the work has already been done for you-simply unpack and enjoy! The lower level adds even more versatility with a spacious living area plus a bonus room, perfect for a home office, gym, playroom, hobby space or additional storage. Outside, enjoy a welcoming yard with space to relax or entertain, along with a spacious detached garage and freshly sealed driveway, adding both convenience and curb appeal. Located close to schools, public transit and everyday amenities, this home is an excellent option for first-time buyers, downsizers or anyone looking for an updated home without the renovation list. With its refreshed interior, versatile living space, corner lot and detached garage, 330 Melvin Avenue offers a fantastic opportunity to move in, settle down and make it home.
For sale
C$599,999
330 Melvin Ave, Hamilton, ON L8H 2L1
2beds
1baths
Single Family Residence
Built in ----
5,539 Square Feet Lot
$-- Zestimate®
C$--/sqft
C$-- HOA
What's special
Corner lotBright updated interiorSpacious detached garageRefreshed interiorVersatile living space
- 12 days
- 9
- 0
Zillow last checked:
Listing updated:
Listed by:
Royal LePage RCR Realty
Source: TRREB,MLS®#: X14107762 Originating MLS®#: One Point Association of REALTORS
Facts & features
Interior
Bedrooms & bathrooms
- Bedrooms: 2
- Bathrooms: 1
Bedroom
- Level: Main
- Dimensions: 3.08 x 3.08
Bedroom 2
- Level: Main
- Dimensions: 2.77 x 3.08
Bathroom
- Level: Main
- Dimensions: 1.9 x 1.58
Kitchen
- Level: Main
- Dimensions: 3.74 x 3.77
Living room
- Level: Main
- Dimensions: 3.08 x 5.5
Other
- Level: Basement
- Dimensions: 3.51 x 4.05
Recreation
- Level: Basement
- Dimensions: 3.21 x 8.95
Utility room
- Level: Basement
- Dimensions: 3.74 x 4.76
Heating
- Forced Air, Gas
Cooling
- Central Air
Features
- Primary Bedroom - Main Floor
- Basement: Finished
- Has fireplace: No
Interior area
- Living area range: 700-1100 null
Property
Parking
- Total spaces: 6
- Parking features: Garage
- Has garage: Yes
Features
- Pool features: None
- Waterfront features: None
Lot
- Size: 5,539 Square Feet
Details
- Parcel number: 172870254
Construction
Type & style
- Home type: SingleFamily
- Architectural style: Bungalow
- Property subtype: Single Family Residence
Materials
- Brick, Concrete Poured
- Foundation: Concrete
- Roof: Shingle
Utilities & green energy
- Sewer: Sewer
Community & HOA
Location
- Region: Hamilton
Financial & listing details
- Annual tax amount: C$3,134
- Date on market: 10/22/2026
Price history
Price history is unavailable.
Public tax history
Tax history is unavailable.
Climate risks
Neighborhood: McQuesten
Nearby schools
GreatSchools rating
No schools nearby
We couldn't find any schools near this home.


Similar homes
- C$599,9004 bd2 ba-- sqft18 Glengrove Ave, Hamilton, ON L8H 1N1For Sale
 MLS ID #X13446274, HOMELIFE/MIRACLE REALTY LTD. TRREB
- C$599,9004 bd2 ba-- sqft67 Cope St, Hamilton, ON L8H 5B1For Sale
 MLS ID #X13763006, RE/MAX ESCARPMENT REALTY INC.. TRREB
- C$584,9993 bd2 ba-- sqft418 Fairfield Ave, Hamilton, ON L8H 5H9For Sale
 MLS ID #X13578700, RE/MAX ESCARPMENT REALTY INC.. TRREB
- C$549,9003 bd2 ba1.2k sqft255 Weir St N, Hamilton, ON L8H 5G2For Sale
 MLS ID #40871134, Kelsi Cumberland, Broker, RE/MAX Escarpment Realty Inc.. ITSO
